


See all 5 photos
5 photos
REQUEST A TOUR If you would like to see this home without being there in person, select the "Virtual Tour" option and your agent will contact you to discuss available opportunities.
In-PersonVirtual Tour

$385,000
Est. payment /mo
3 Beds
2.5 Baths
1,912 SqFt
UPDATED:
Key Details
Property Type Single Family Home
Listing Status Active
Purchase Type For Sale
Square Footage 1,912 sqft
Price per Sqft $201
Bedrooms 3
Full Baths 2
Half Baths 1
Property Description
The Phoenix Premier | Build On Your Lot - Starting at $385,000
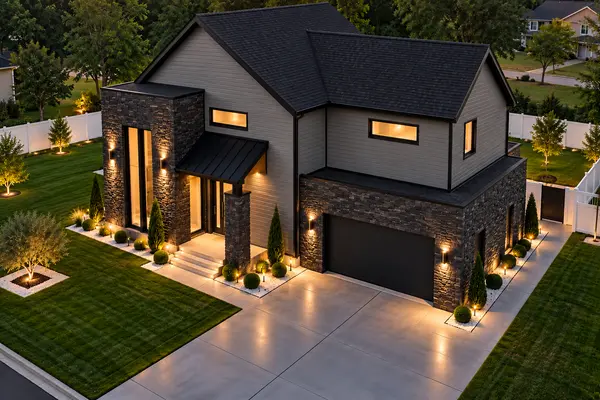
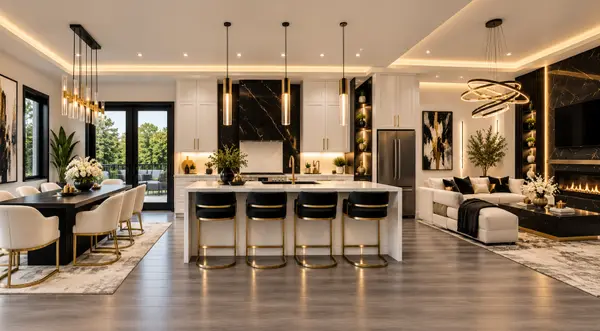
Rise into homeownership with The Phoenix Premier, a 1,912 sq ft two-story design from JS Premier Global Team. Step inside to a dramatic living room with an 18'6" ceiling that flows into an open kitchen with a large island, walk-in pantry and cabinet pantry. The main floor features 9' ceilings and a mud room off the front-entry 1-car garage.
Upstairs, the owner's suite offers a walk-in closet and a private sitting area. Two additional bedrooms, upstairs laundry and unfinished future space let the home grow with your family. Outside, covered front and rear porches plus an outdoor kitchen with grill are ready for weekends and get-togethers.
Plan highlights: 3 beds | 2.5 baths | 2 stories | 1-car garage (310 sq ft) | 952 sq ft main floor | 960 sq ft upper floor | 46' W x 32' D
Build on your lot, or we'll help you find one. Already own land? We'll build The Phoenix Premier on it. Still searching? Our team will help you find the right lot in South Carolina or North Carolina. Construction-to-permanent financing is available with credit scores starting at 620, so you can buy the land and build with one loan.
Call JS Premier Global Team at 704-421-0577 to walk a comparable floorplan and start your build.
Rise into homeownership with The Phoenix Premier, a 1,912 sq ft two-story design from JS Premier Global Team. Step inside to a dramatic living room with an 18'6" ceiling that flows into an open kitchen with a large island, walk-in pantry and cabinet pantry. The main floor features 9' ceilings and a mud room off the front-entry 1-car garage.
Upstairs, the owner's suite offers a walk-in closet and a private sitting area. Two additional bedrooms, upstairs laundry and unfinished future space let the home grow with your family. Outside, covered front and rear porches plus an outdoor kitchen with grill are ready for weekends and get-togethers.
Plan highlights: 3 beds | 2.5 baths | 2 stories | 1-car garage (310 sq ft) | 952 sq ft main floor | 960 sq ft upper floor | 46' W x 32' D
Build on your lot, or we'll help you find one. Already own land? We'll build The Phoenix Premier on it. Still searching? Our team will help you find the right lot in South Carolina or North Carolina. Construction-to-permanent financing is available with credit scores starting at 620, so you can buy the land and build with one loan.
Call JS Premier Global Team at 704-421-0577 to walk a comparable floorplan and start your build.
Listed by Justin Singletary • South Carolina
Nearby School & Business

GET MORE INFORMATION
Follow Us