



UPDATED:
Key Details
Property Type Single Family Home
Sub Type Single Family Residence
Listing Status Active
Purchase Type For Sale
Square Footage 3,783 sqft
Price per Sqft $118
MLS Listing ID 4419928
Bedrooms 4
Full Baths 2
Half Baths 1
Abv Grd Liv Area 3,783
Year Built 2008
Lot Size 1.140 Acres
Acres 1.14
Lot Dimensions 107x27x219x322x289
Property Sub-Type Single Family Residence
Property Description
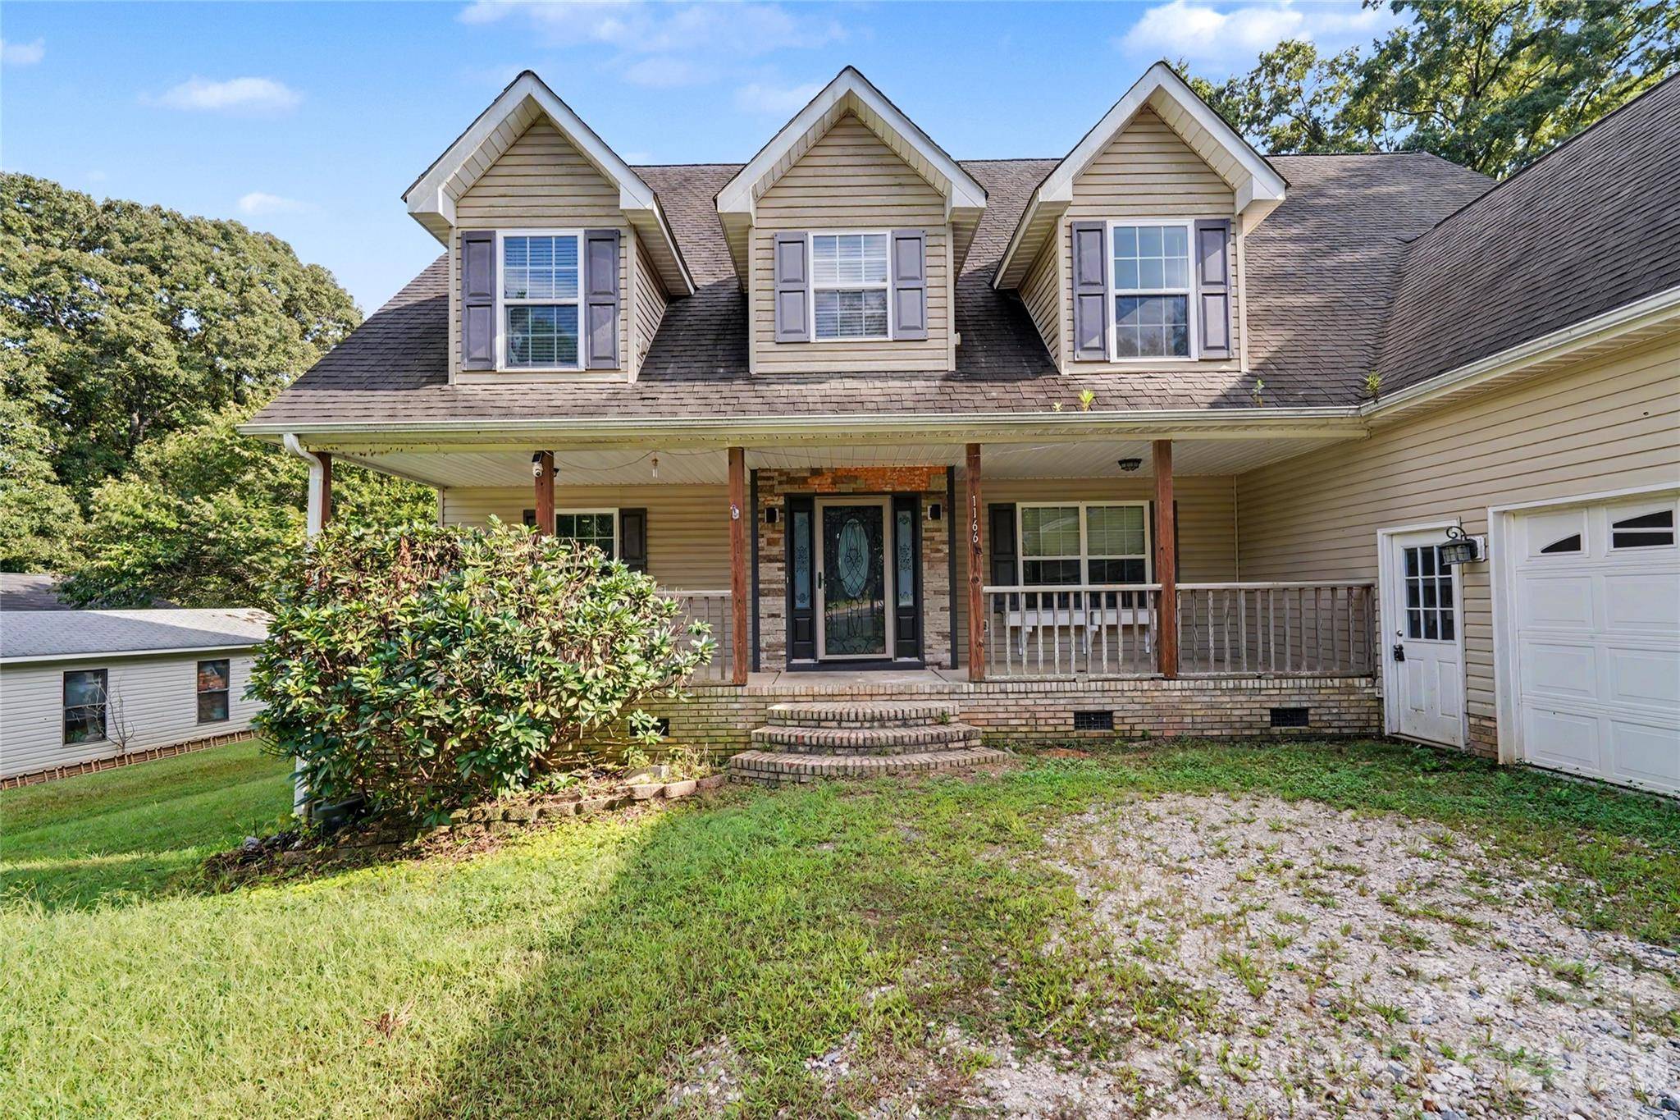
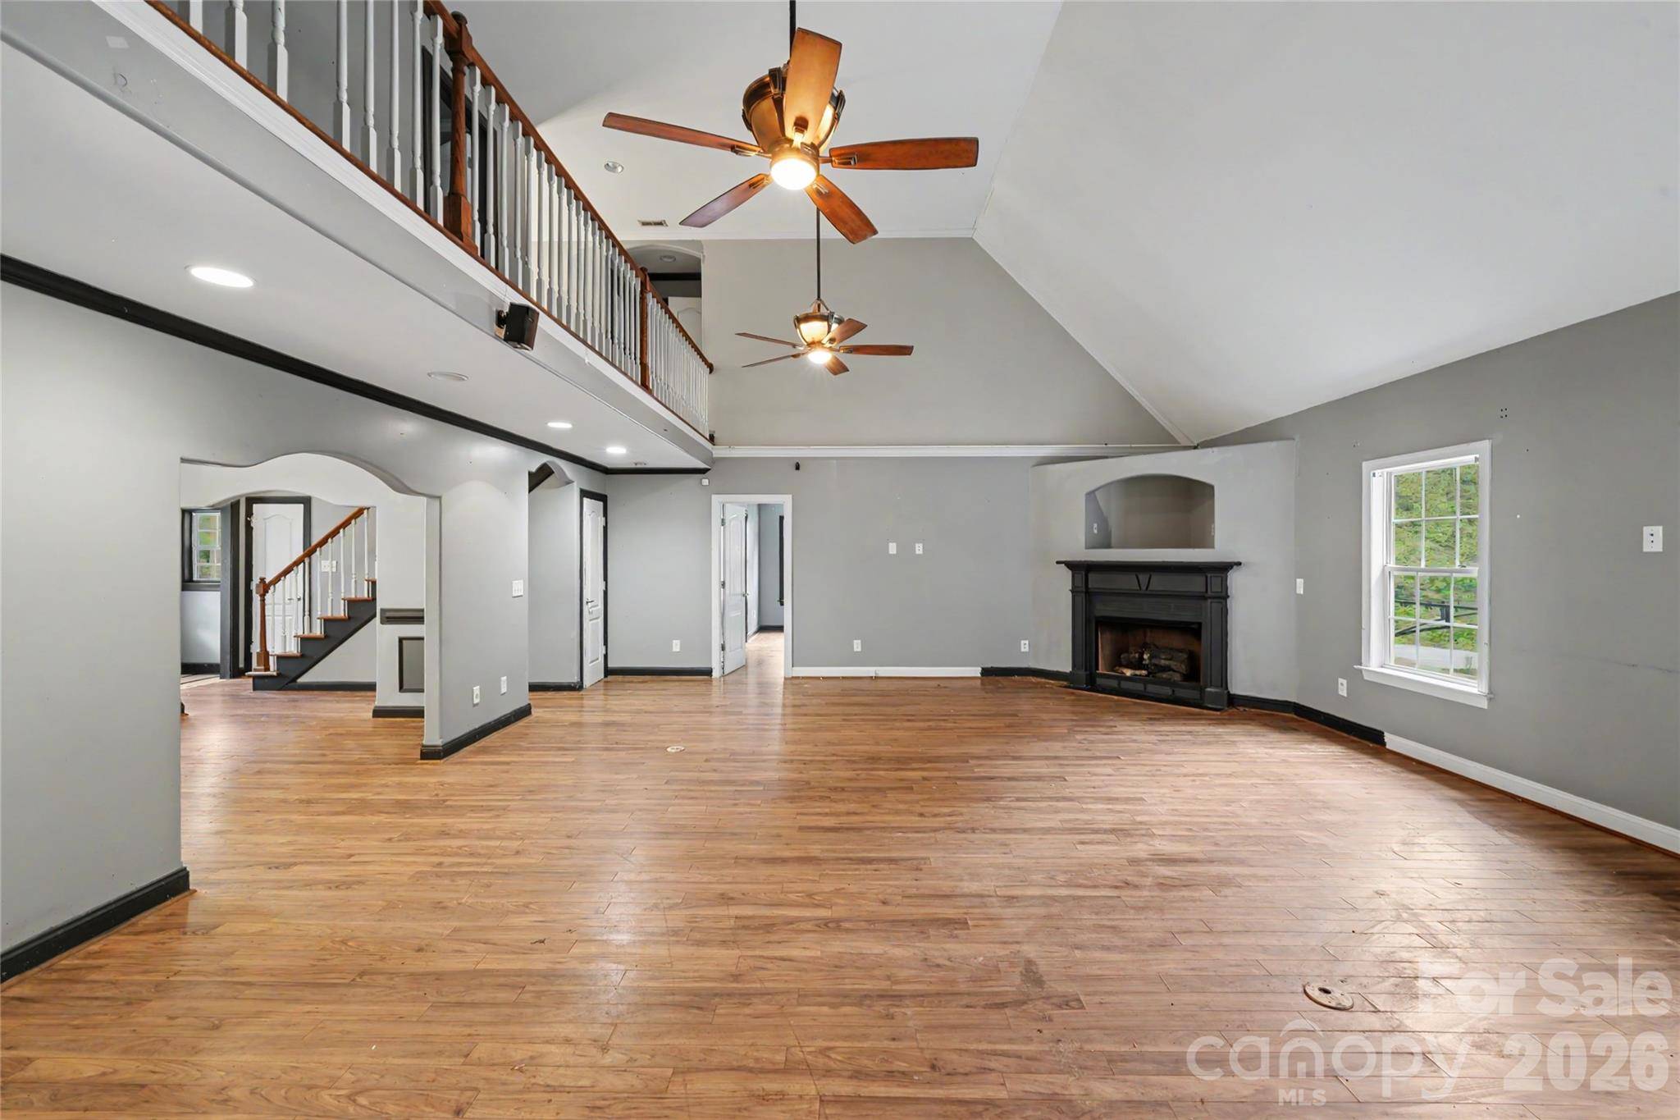
The spacious kitchen provides abundant cabinetry, generous counter space, a center island, and an open connection to the main living areas. The primary suite features a dual-sink vanity, while additional bedrooms provide flexibility for family, guests, a home office, or hobby space. A 2-car garage adds everyday convenience and extra storage.
Outdoor living is a standout feature! Relax on the covered front porch, entertain on the expansive rear deck, or enjoy the privacy and possibilities of the fenced backyard and spacious 1.14-acre lot.
Enjoy a country-style setting while remaining convenient to shopping, dining, Historic Downtown York, recreation, and major routes including Hwy 5 and Hwy 161, providing access to Rock Hill and surrounding York County. A wonderful opportunity for buyers seeking more land, more living space, and room to make a home their own.
Location
State SC
County York
Zoning RUD
Rooms
Primary Bedroom Level Main
Main Level Bedrooms 1
Interior
Interior Features Attic Stairs Pulldown, Cable Prewire, Walk-In Closet(s)
Heating Electric
Cooling Ceiling Fan(s), Central Air
Flooring Hardwood
Fireplaces Type Great Room
Fireplace true
Appliance Dishwasher, Disposal, Electric Range, Microwave
Laundry Main Level
Exterior
Garage Spaces 2.0
Fence Back Yard, Fenced
Street Surface Gravel,Paved
Porch Deck, Front Porch
Garage true
Building
Lot Description Cul-De-Sac
Dwelling Type Site Built
Foundation Crawl Space
Sewer Septic Installed
Water Well
Level or Stories Two
Structure Type Brick Partial,Vinyl
New Construction false
Schools
Elementary Schools Hunter Street
Middle Schools York Intermediate
High Schools York Comprehensive
Others
Senior Community false
Acceptable Financing Cash, FHA 203(K)
Listing Terms Cash, FHA 203(K)
Special Listing Condition Notice Of Default
Virtual Tour https://youtu.be/QVb4gDe7Xys
Nearby School & Business
