



UPDATED:
Key Details
Property Type Single Family Home
Sub Type Single Family Residence
Listing Status Active
Purchase Type For Sale
Square Footage 1,715 sqft
Price per Sqft $148
MLS Listing ID 4429026
Style Ranch
Bedrooms 4
Full Baths 1
Half Baths 1
Abv Grd Liv Area 1,176
Year Built 1968
Lot Size 0.670 Acres
Acres 0.67
Property Sub-Type Single Family Residence
Property Description
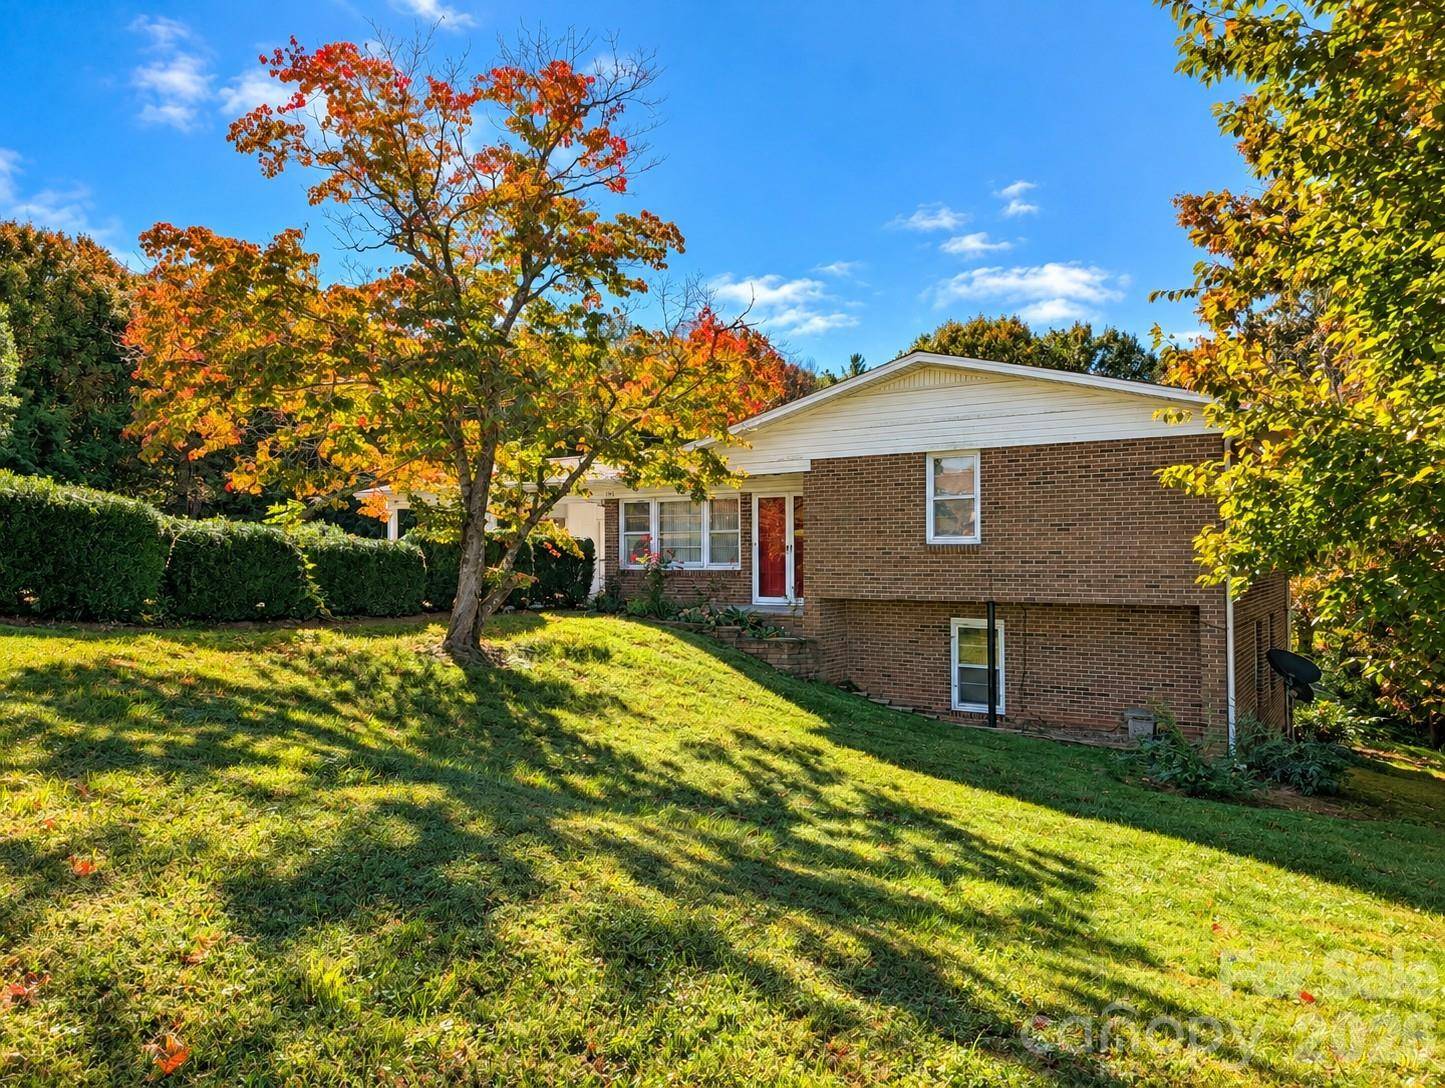
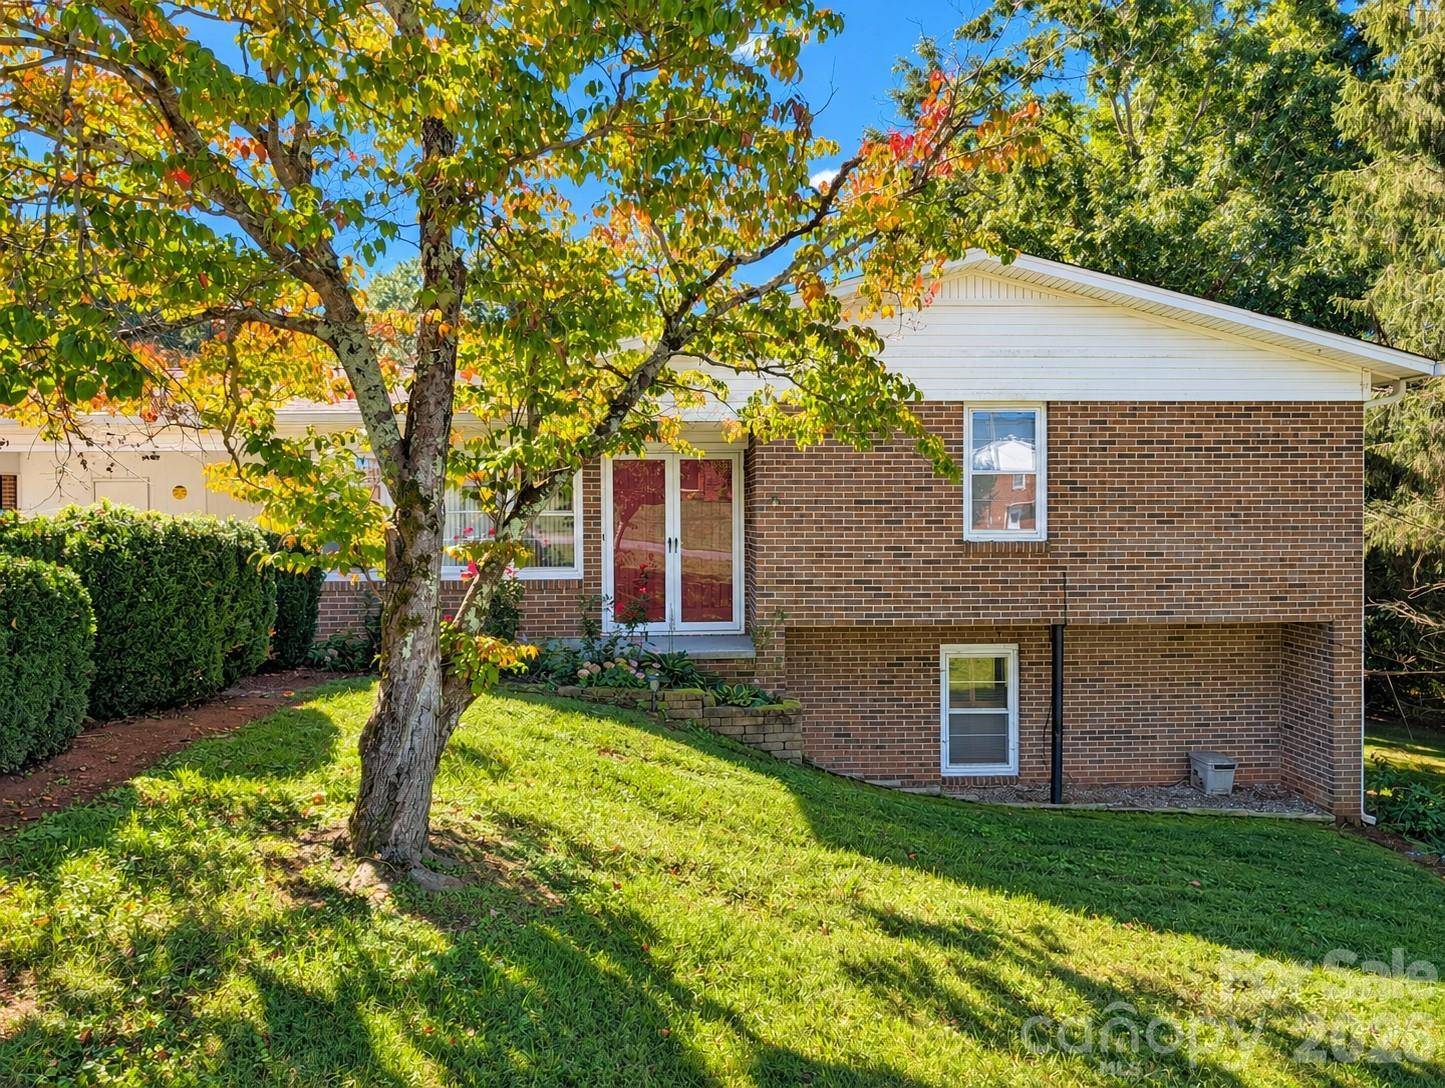
The main level features two bedrooms, one full bathroom, and a quaint eat-in kitchen with direct access to a back deck overlooking the private backyard. Downstairs, you'll find two additional bedrooms with approximately 6'8" ceiling height, along with a spacious den featuring a fireplace, half bathroom and direct access to the backyard.
Outside, the property offers even more versatility with a double carport, an additional double-car storage area, and a separate workshop/she shed—providing plenty of room for vehicles, hobbies, tools, equipment, or future projects. The inviting backyard offers ample space to enjoy the outdoors and create a space that fits your needs.
With its convenient Morganton location, flexible interior space, private backyard, workshop, and abundant covered storage, this property offers plenty of possibilities. Schedule your private showing today and come see the potential for yourself!
Location
State NC
County Burke
Zoning AB0
Rooms
Basement Partially Finished
Primary Bedroom Level Main
Main Level Bedrooms 2
Interior
Heating Electric, Heat Pump
Cooling Central Air
Flooring Carpet, Wood
Fireplaces Type Den, Gas Vented
Fireplace true
Appliance Electric Oven
Laundry In Basement
Exterior
Carport Spaces 2
Utilities Available Electricity Connected
Street Surface Concrete,Paved
Garage true
Building
Lot Description Cleared, Paved, Sloped, Wooded
Dwelling Type Site Built
Foundation Basement
Sewer Public Sewer
Water City
Architectural Style Ranch
Level or Stories One
Structure Type Brick Full
New Construction false
Schools
Elementary Schools Mountain View
Middle Schools Walter Johnson
High Schools Freedom
Others
Senior Community false
Restrictions No Representation
Acceptable Financing Cash, Conventional
Listing Terms Cash, Conventional
Special Listing Condition None
Nearby School & Business
