


UPDATED:
Key Details
Property Type Single Family Home
Sub Type Single Family Residence
Listing Status Active
Purchase Type For Sale
Square Footage 5,511 sqft
Price per Sqft $426
Subdivision Providence Country Club
MLS Listing ID 4429160
Style Traditional
Bedrooms 5
Full Baths 4
Half Baths 1
HOA Fees $575/ann
HOA Y/N 1
Abv Grd Liv Area 5,511
Year Built 1989
Lot Size 0.640 Acres
Acres 0.64
Lot Dimensions 200x194x87x200
Property Sub-Type Single Family Residence
Property Description
A masterclass in architectural scale with 3,350 of main level living, the home opens with a dramatic double-height foyer and a formal living room with French doors that seamlessly flow with open site lines throughout. The jaw-dropping great room commands attention with its soaring coffered cathedral ceilings, grand picture windows, and dual gas fireplaces, while the adjoining epicurean kitchen is a stunning design, featuring Sub-Zero and WOLF appliances, a vast Quartzite island, custom ceiling-height inset cabinetry, walk-in pantry and a premium wine captain flanked by formal and informal dining areas for effortless entertaining.
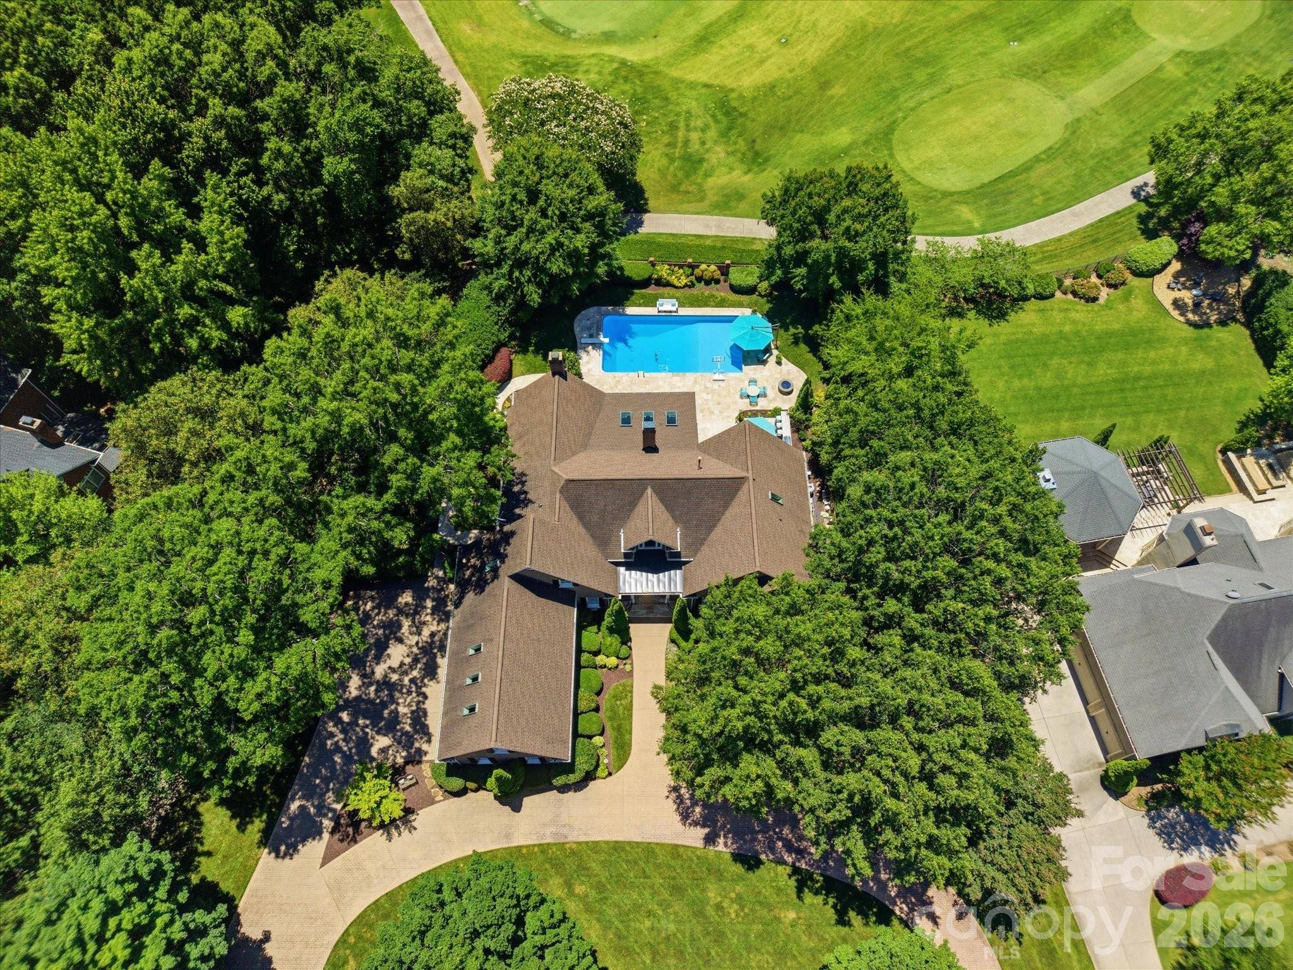
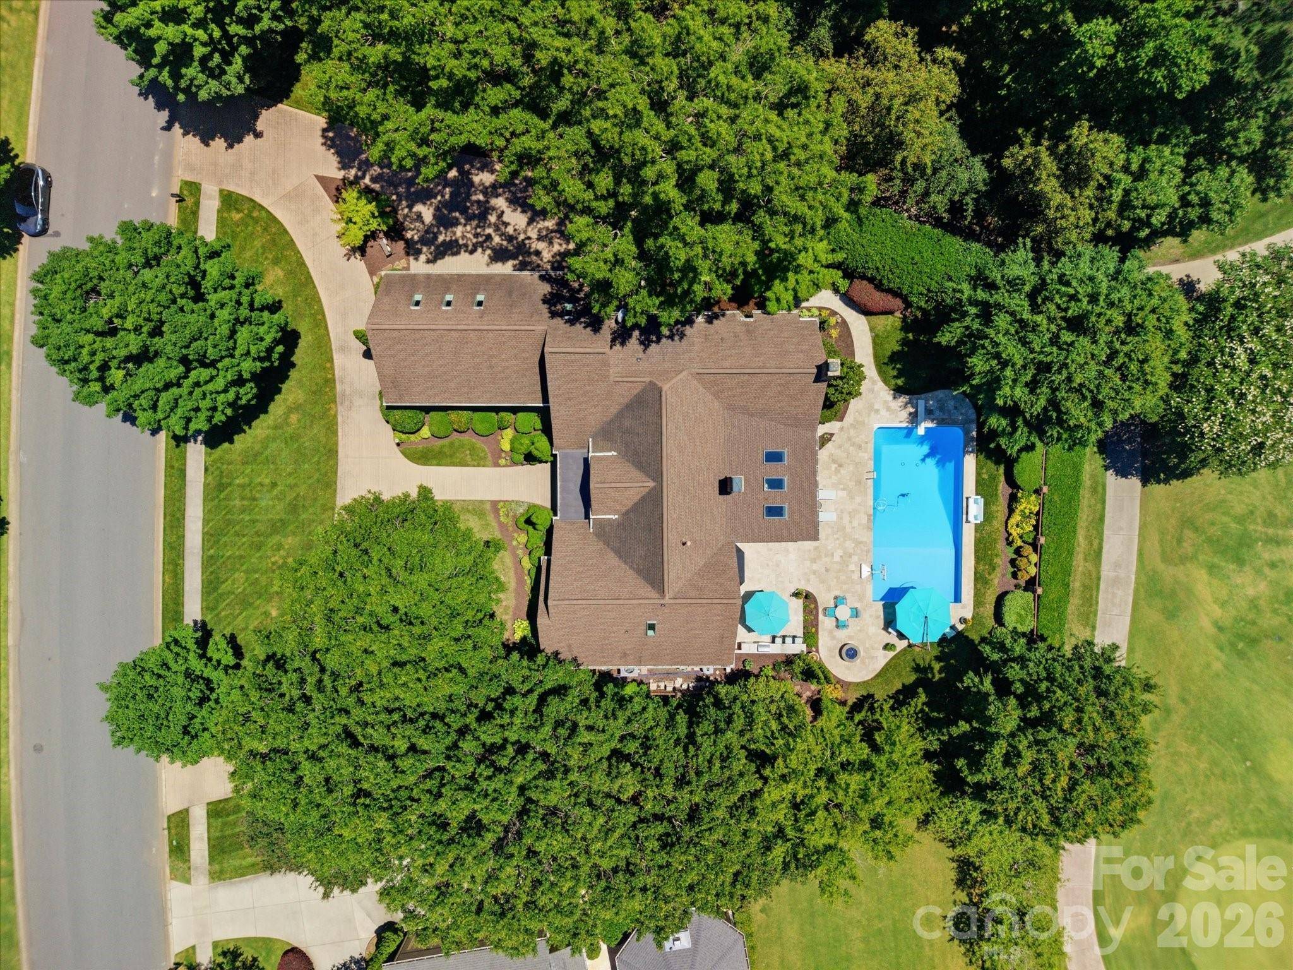
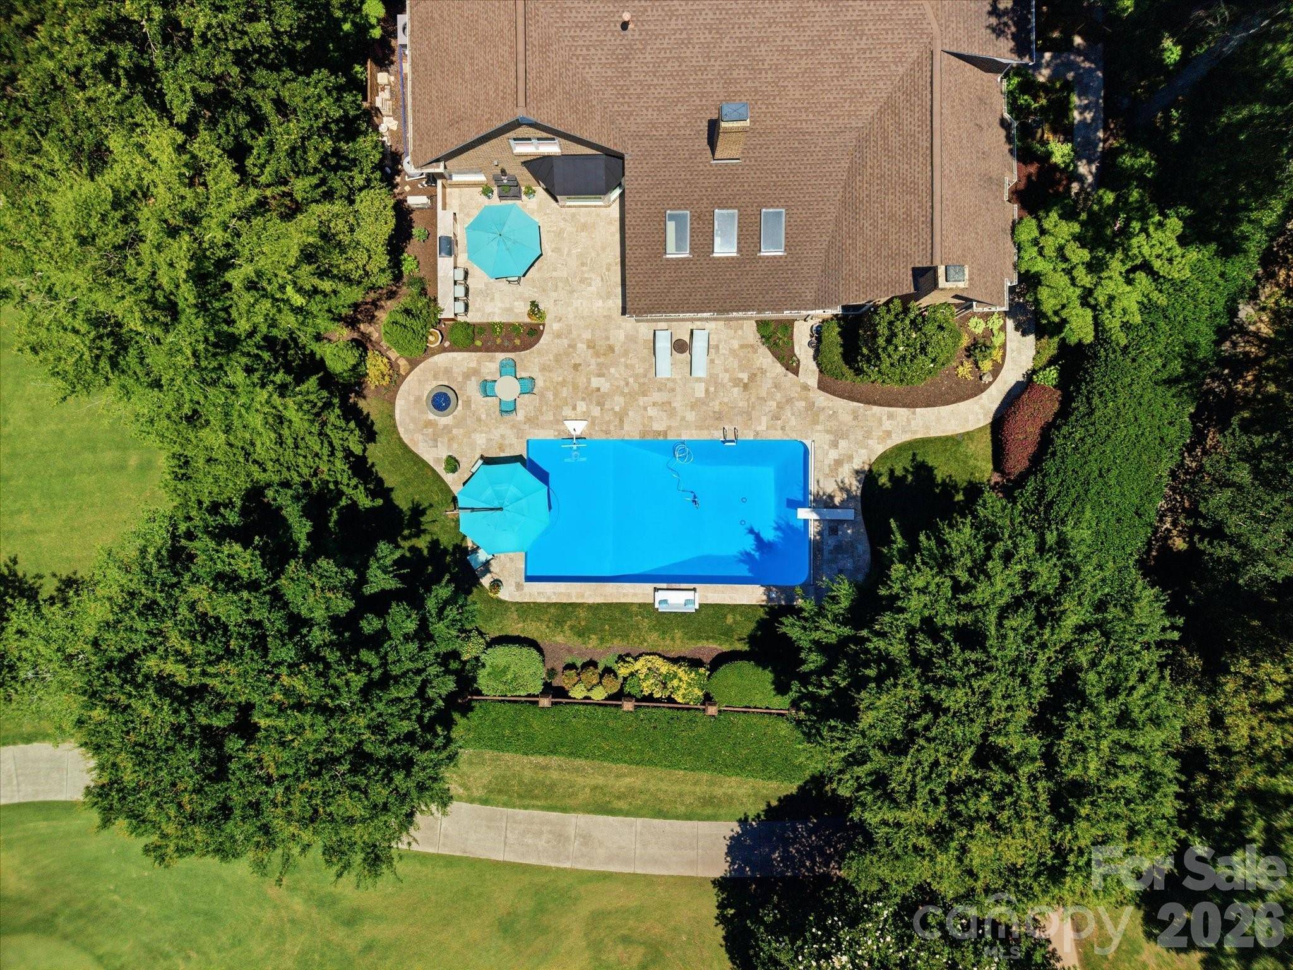
Take in the panoramic views from the modern Simonini-built climate-controlled sunroom, where large format flooring, floor to ceiling casement windows and skylights fill the space with natural light and connect seamlessly to the outdoors. The private backyard feels like a resort, framed by mature hedges and a stately herringbone brick wall, with a 40x20 heated saltwater pool, 1,200+ sq ft travertine terrace, gas fire pit, and custom outdoor Ipe wood kitchen.
The main-floor layout prioritizes luxury and versatility, hosting a serene primary retreat with a spa-inspired jetted bath and custom walk-in closet, alongside a flexible ensuite office or guest suite. Above the dramatic overlook gallery, a massive bonus room is joined by three exceptionally sized bedrooms, all featuring walk-in closets. Refinished hardwoods, exquisite architectural millwork, custom built-ins, and beautifully modernized baths seamlessly tie the sophisticated interior together.
Exceptional care includes multiple updated windows, freshly painted trim, a Dry-Pro encapsulated crawl space with dehumidifier, irrigation front and back, architectural shingle roof, dual water heaters, updated multi-zone climate control and recently updated Pool equipment.
This is a trophy residence in one of Charlotte's most sought-after communities. Offering an unparalleled blend of polished elegance and stature, this estate offers an exceptional home, setting, and lifestyle for it's discerning next owner.
Location
State NC
County Mecklenburg
Zoning N1-A
Rooms
Primary Bedroom Level Main
Main Level Bedrooms 2
Interior
Interior Features Attic Stairs Pulldown, Attic Walk In, Built-in Features, Central Vacuum, Drop Zone, Entrance Foyer, Kitchen Island, Open Floorplan, Split Bedroom, Storage, Walk-In Closet(s), Walk-In Pantry
Heating Ductless, Forced Air, Heat Pump, Zoned
Cooling Ceiling Fan(s), Central Air, Ductless, Heat Pump, Zoned
Flooring Carpet, Tile, Wood
Fireplaces Type Family Room, Gas Log, Great Room, Keeping Room, Primary Bedroom
Fireplace true
Appliance Bar Fridge, Dishwasher, Double Oven, Gas Range, Gas Water Heater, Microwave, Refrigerator, Wall Oven, Wine Refrigerator
Laundry Electric Dryer Hookup, Utility Room, Laundry Room, Main Level, Washer Hookup
Exterior
Exterior Feature Fire Pit, Gas Grill, In-Ground Irrigation, Outdoor Kitchen
Garage Spaces 3.0
Fence Back Yard, Stone
Pool Heated, In Ground, Outdoor Pool, Salt Water
Utilities Available Cable Connected, Electricity Connected, Natural Gas
View Golf Course, Long Range, Year Round
Roof Type Architectural Shingle
Street Surface Concrete,Paved
Porch Balcony, Deck, Front Porch
Garage true
Building
Lot Description Level, On Golf Course
Dwelling Type Site Built
Foundation Crawl Space
Sewer Public Sewer
Water City
Architectural Style Traditional
Level or Stories Two
Structure Type Brick Full
New Construction false
Schools
Elementary Schools Unspecified
Middle Schools Unspecified
High Schools Unspecified
Others
HOA Name PCC HOA/Hawthorne Mgmt
Senior Community false
Restrictions Architectural Review
Acceptable Financing Cash, Conventional
Listing Terms Cash, Conventional
Special Listing Condition None
Nearby School & Business
