

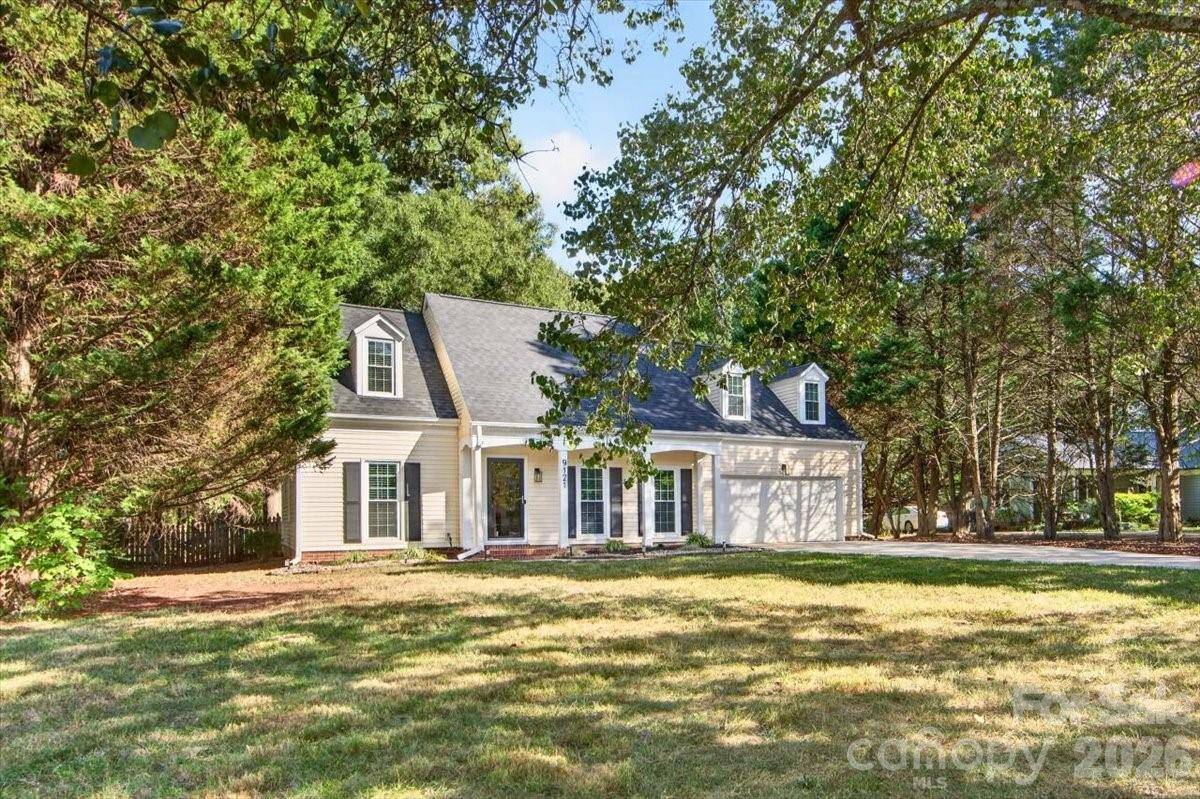
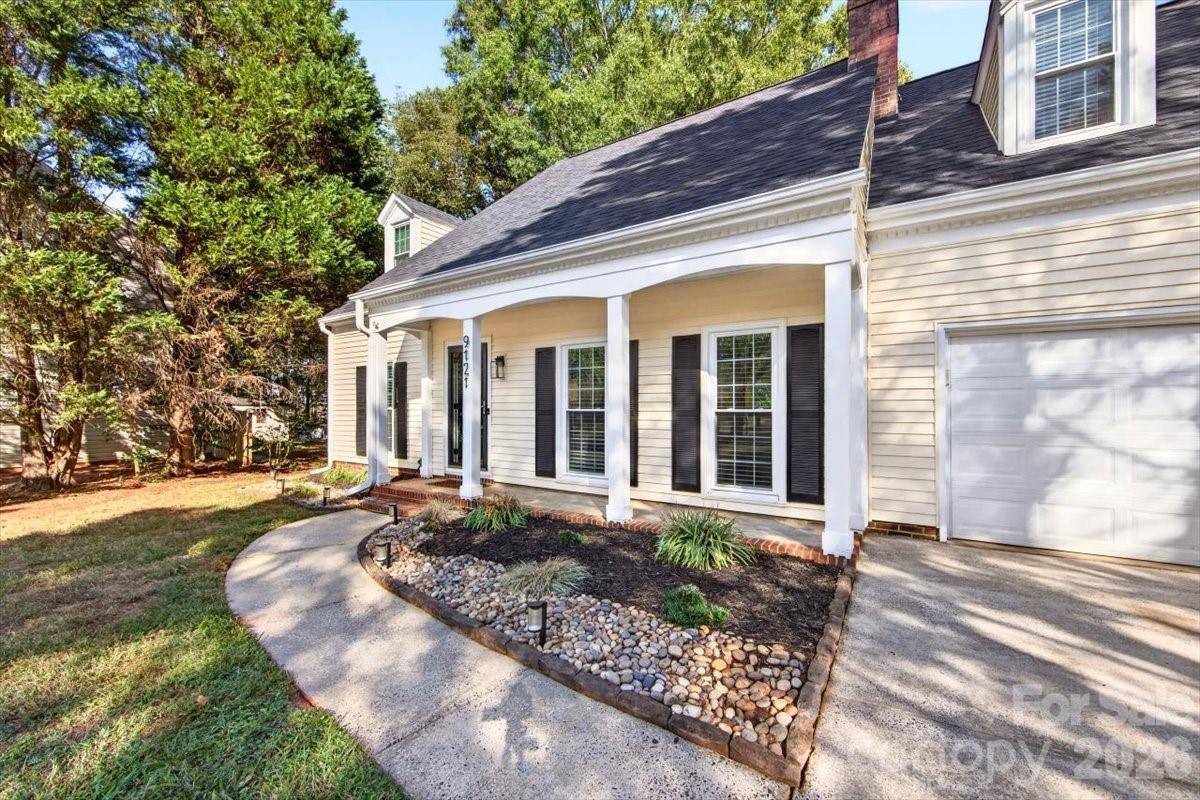

9121 Gamesford DR, Charlotte, NC 28277
REQUEST A TOUR If you would like to see this home without being there in person, select the "Virtual Tour" option and your agent will contact you to discuss available opportunities.
In-PersonVirtual Tour
$580,000
Est. payment /mo
3 Beds
3 Baths
1,958 SqFt
Save

Open House

Fri Oct 02, 4:00pm - 6:00pm

Sat Oct 03, 10:00am - 12:00pm

UPDATED:

Key Details

Property Type Single Family Home

Sub Type Single Family Residence

Listing Status Coming Soon

Purchase Type For Sale

Square Footage 1,958 sqft

Price per Sqft $296

Subdivision Raeburn

MLS Listing ID 4429855

Bedrooms 3

Full Baths 2

Half Baths 1

Construction Status Completed

HOA Fees $976/ann

HOA Y/N 1

Abv Grd Liv Area 1,958

Year Built 1986

Lot Size 0.580 Acres

Acres 0.58

Property Sub-Type Single Family Residence

Property Description

Renovated top to bottom, this home sits on a rare, private 0.58-acre cul-de-sac lot. Vaulted great room gathers around a floor-to-ceiling fireplace, and the second-story loft works as a home office, reading nook or media room. Main-level primary suite has a custom walk-in closet and a spa bath with a herringbone-tiled shower. Full baths remodeled in 2025 with custom tile, scalloped hardwood vanities and brass fittings; upstairs shower has never been used. Half bath features mural wallpaper imported from Turkey. Kitchen has quartz counters, tile backsplash, lacquered cabinets, a double-oven range and a Samsung Bespoke refrigerator with a hidden beverage center. Two upstairs bedrooms have ample closets. Also new: fresh interior paint, LVP floors, windows, door hardware, a 2023 water heater and smart-home features. Dining area opens to a 32-ft deck made for long evenings, overlooking a fully fenced backyard with a storage shed; gazebo and gas fire pit convey. New roof September 2026. See attachments for full list of improvements. Raeburn pool, tennis and pickleball courts are a 10-minute walk, and you're minutes from top-rated schools, shopping, restaurants and The Bowl at Ballantyne.
** Some of the backyard photos have been enhanced due to drought and yard has not been aerated and seeded yet
.

Location

State NC

County Mecklenburg

Zoning N1-A

Rooms

Primary Bedroom Level Main

Main Level Bedrooms 1

Interior

Heating Forced Air, Heat Pump

Cooling Ceiling Fan(s), Central Air

Fireplaces Type Great Room

Fireplace true

Appliance Dishwasher, Disposal, Electric Range, Microwave, Refrigerator

Laundry Mud Room

Exterior

Exterior Feature Fire Pit

Garage Spaces 2.0

Fence Back Yard

Utilities Available Cable Available, Natural Gas

Roof Type Architectural Shingle

Street Surface Concrete,Paved

Garage true

Building

Lot Description Cul-De-Sac

Dwelling Type Site Built

Foundation Slab

Sewer Public Sewer

Water City

Level or Stories One and One Half

Structure Type Vinyl

New Construction false

Construction Status Completed

Schools

Elementary Schools Polo Ridge

Middle Schools Cato Ridge

High Schools Ballantyne Ridge

Others

HOA Name Cusick

Senior Community false

Acceptable Financing Cash, Conventional

Listing Terms Cash, Conventional

Special Listing Condition None


Read Less Info
Listed by Sherrie Andrews • Helen Adams Realty • sandrews@helenadamsrealty.com

Nearby School & Business

Name
Phone*
Message