


Open House
Sat Oct 03, 10:00am - 12:00pm
UPDATED:
Key Details
Property Type Single Family Home
Sub Type Single Family Residence
Listing Status Coming Soon
Purchase Type For Sale
Square Footage 1,413 sqft
Price per Sqft $237
Subdivision Cornerstone
MLS Listing ID 4429874
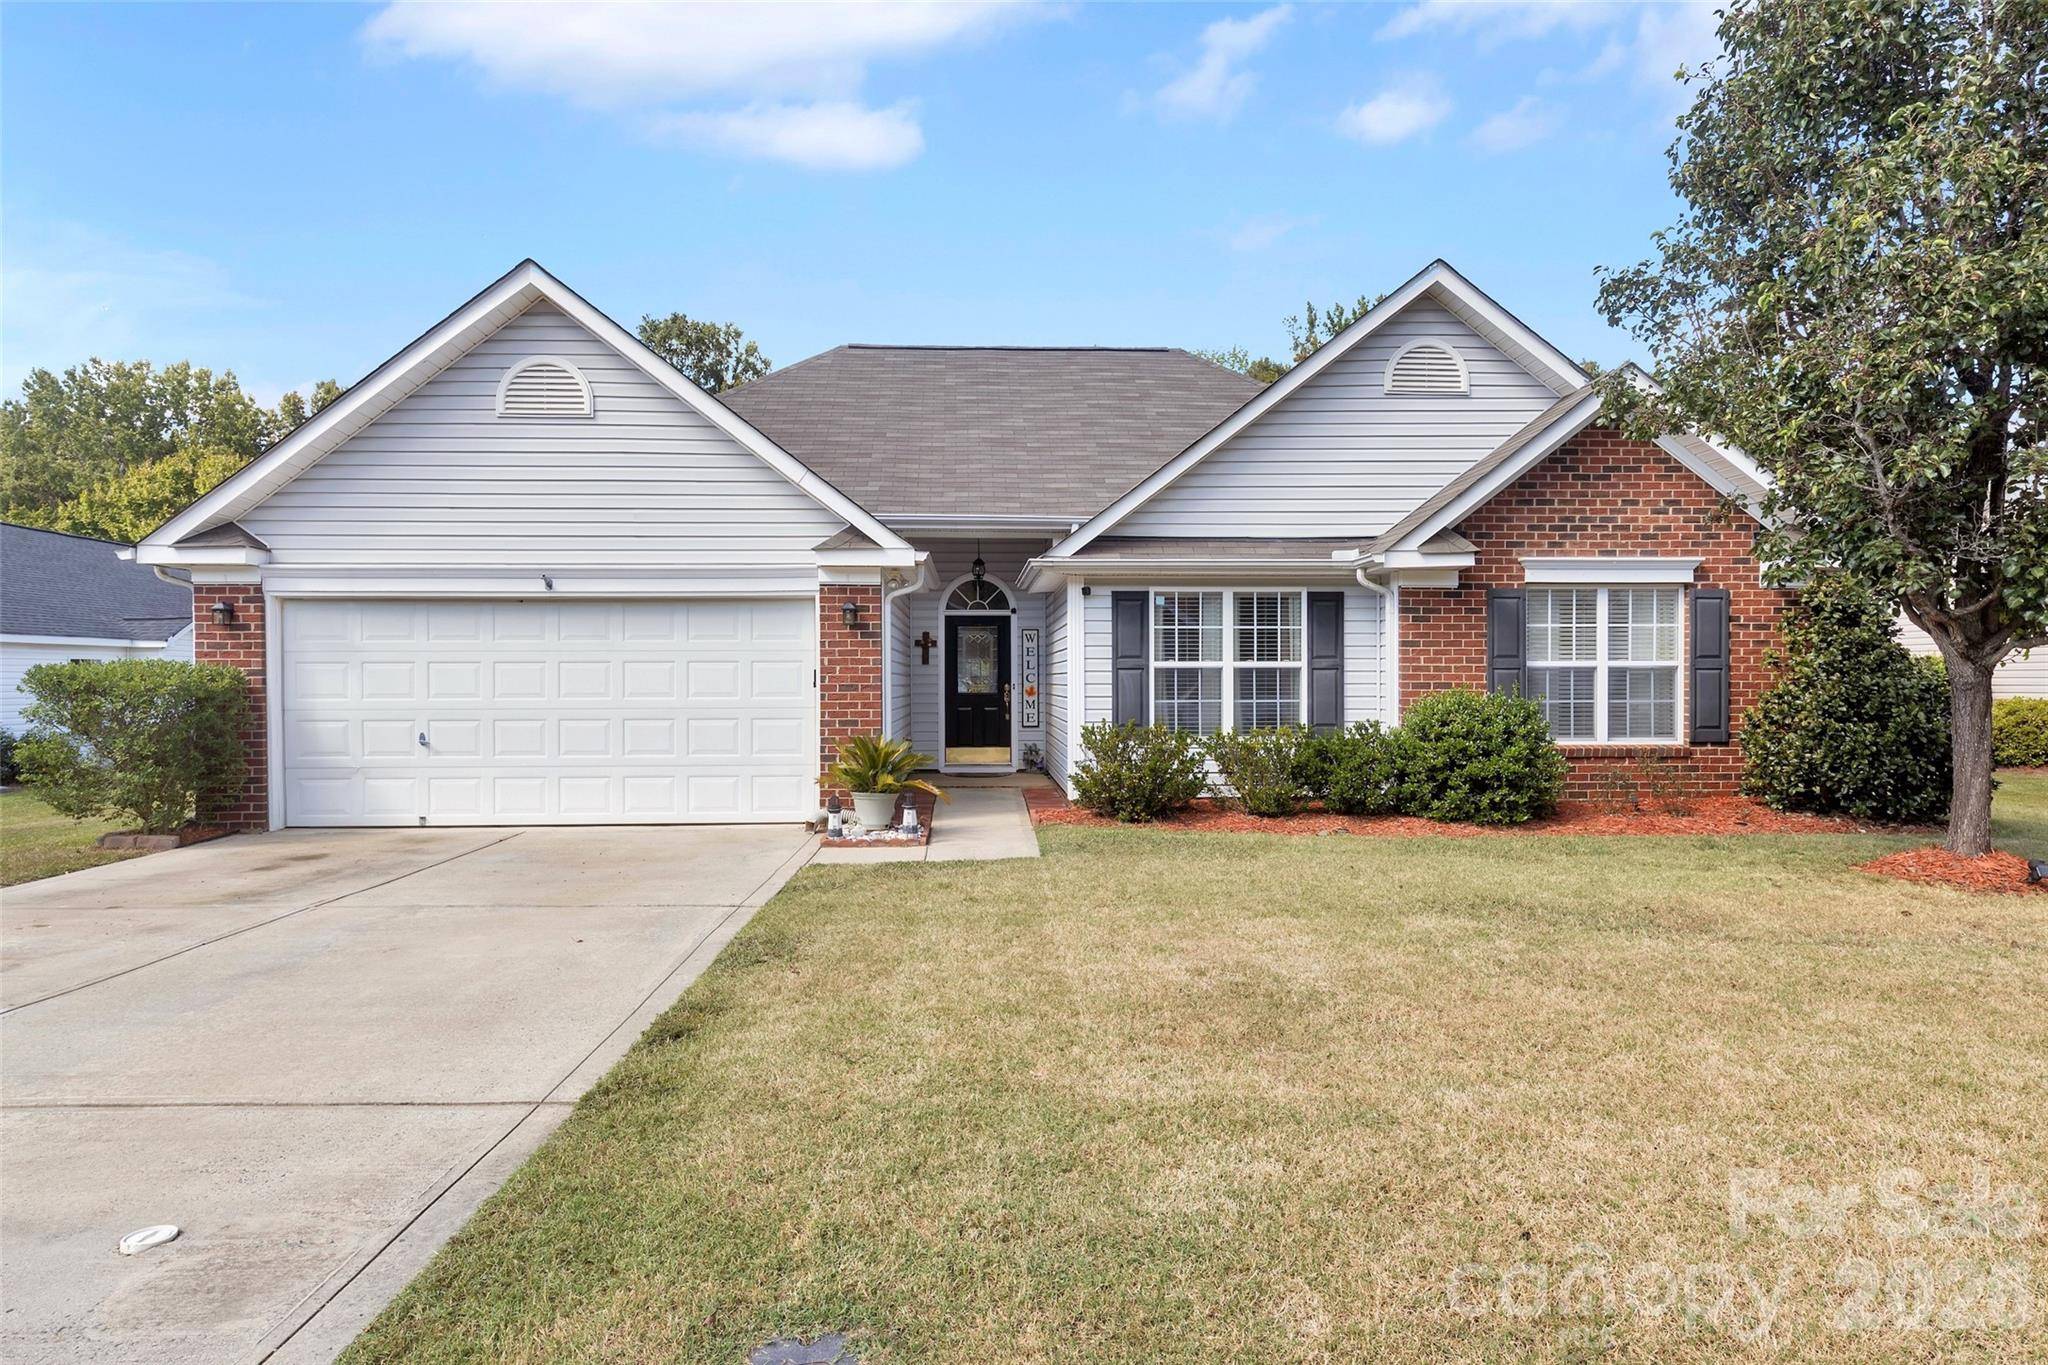
Style Ranch
Bedrooms 3
Full Baths 2
HOA Fees $474/ann
HOA Y/N 1
Abv Grd Liv Area 1,413
Year Built 2002
Lot Size 0.270 Acres
Acres 0.27
Property Sub-Type Single Family Residence
Property Description
Inside, the open floor plan creates an effortless flow between the kitchen, dining, and great room. The well-appointed kitchen features abundant cabinetry, generous counter space, convenient bar-top seating, separate pantry, and stainless steel appliances—with the refrigerator conveying! The kitchen opens to a spacious casual dining area highlighted by beautiful bay windows with plantation shutters, and continues seamlessly into the great room with gas fireplace. A conveniently located laundry room provides easy access to the attached two-car garage. Washer and dryer also included.
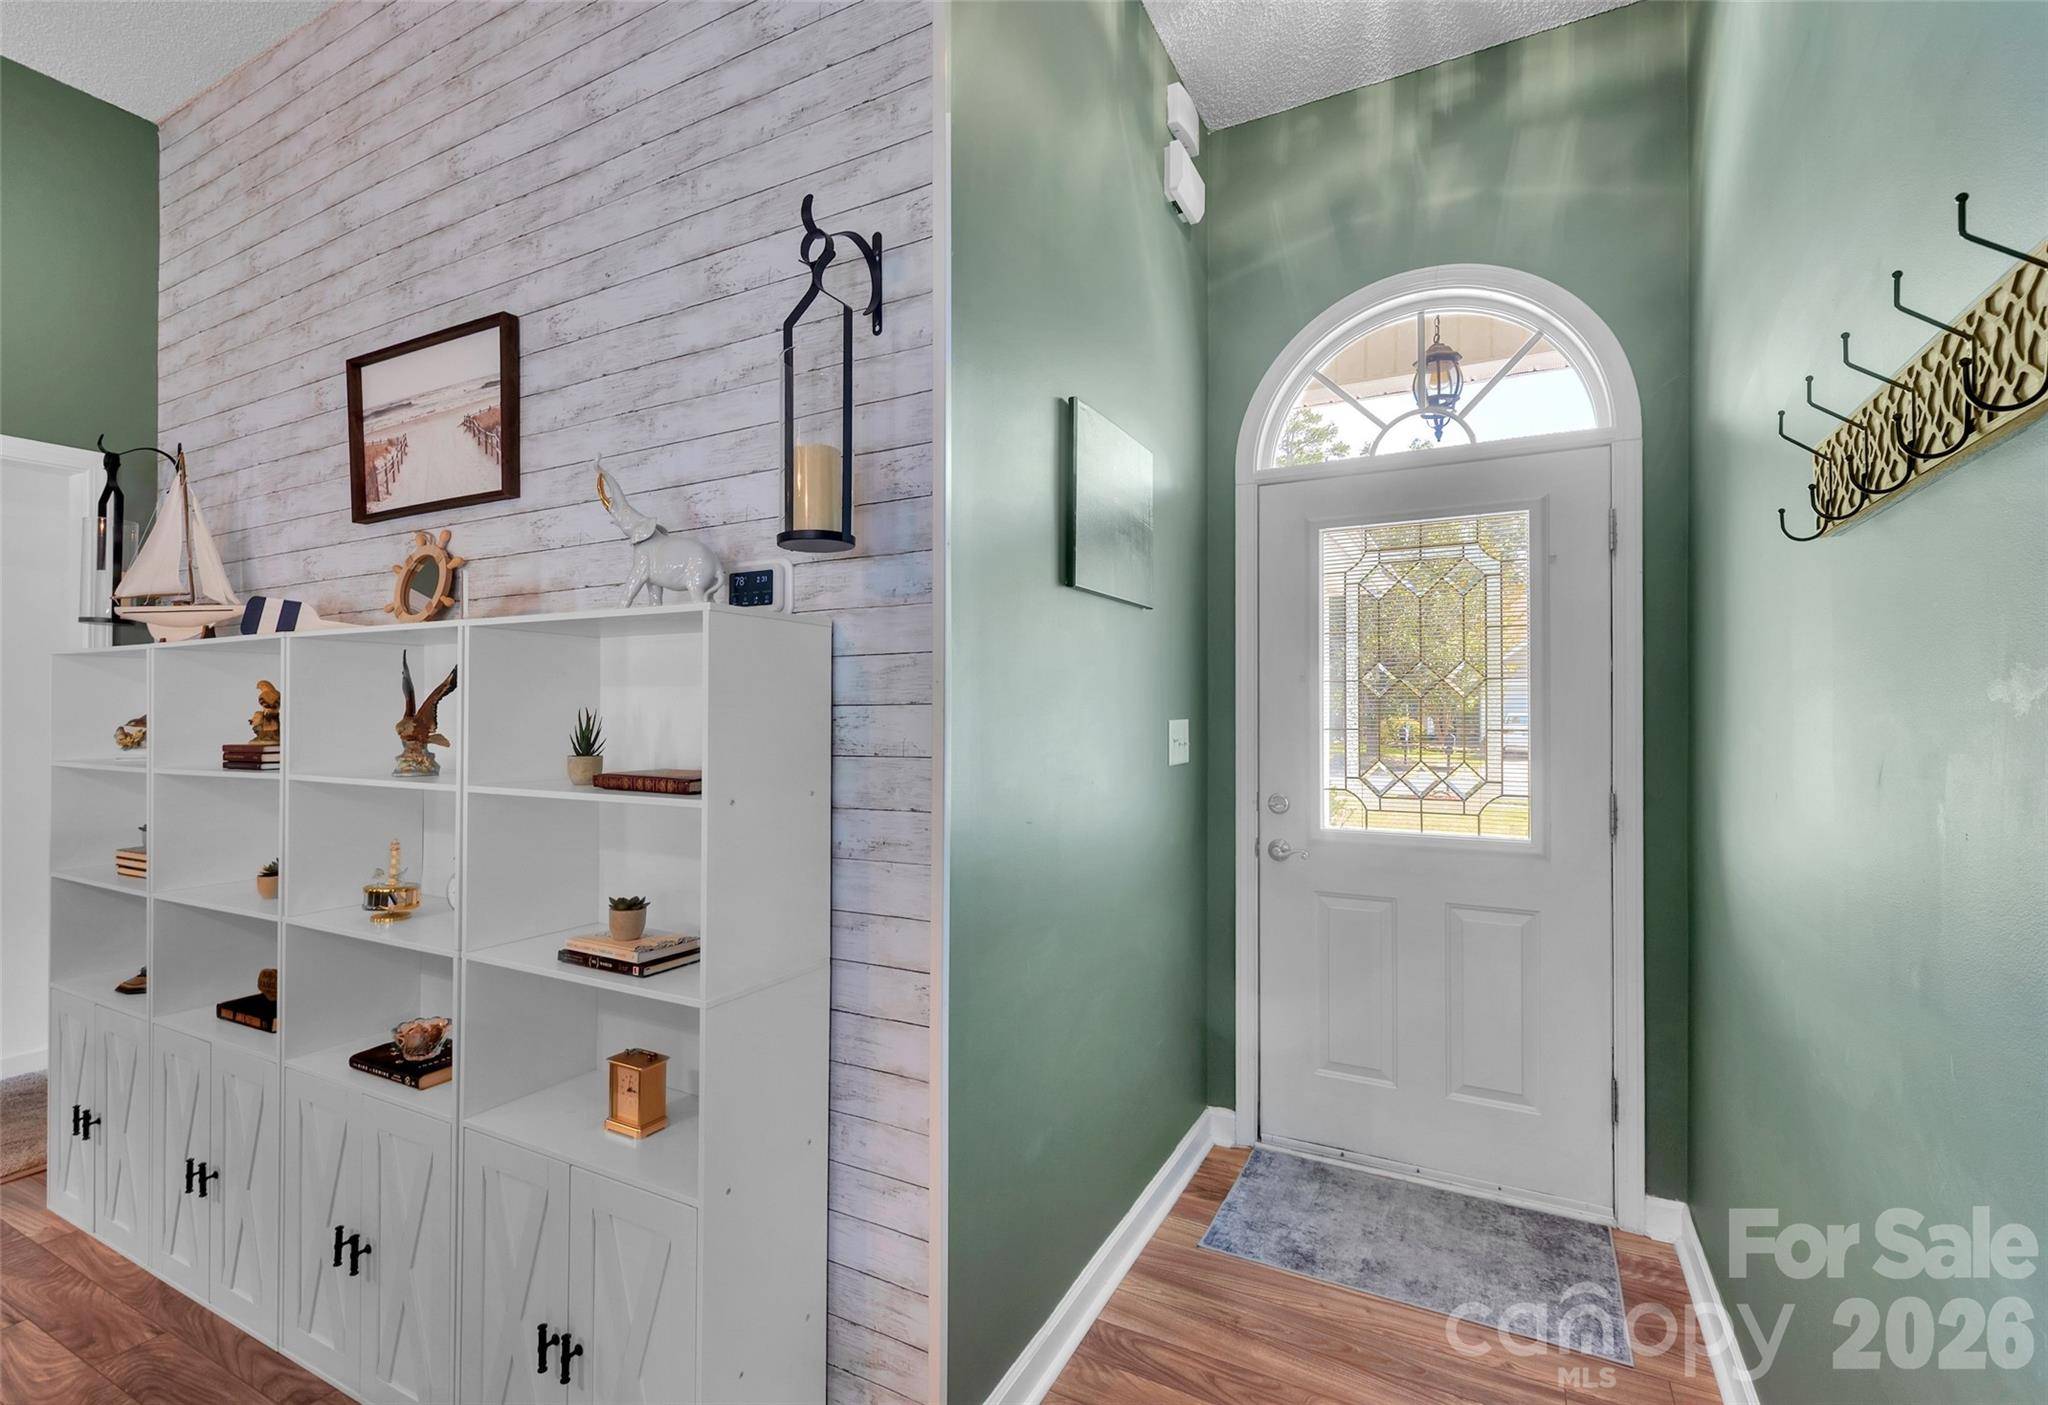
Numerous updates and upgrades by the seller provide a truly turnkey opportunity, including newer laminate flooring throughout most main living areas, a brand-new HVAC system installed in 2026, and ceiling fans in the great room and all bedrooms. The spacious owner's suite features a trey ceiling, walk-in closet, and beautifully updated bath with a sleek oversized walk-in shower.
Cornerstone residents enjoy a community pool, playground, and beautiful park-like common areas. Conveniently located near shopping, dining, everyday conveniences, and major commuter routes. Move-in ready and offering exceptional indoor-outdoor living, this home is ready to welcome its next owner.
PLUS—eligible buyers may receive up to $3,000 toward closing costs when using the preferred lender. Don't miss this opportunity!
Location
State NC
County Union
Zoning AR0
Rooms
Primary Bedroom Level Main
Main Level Bedrooms 3
Interior
Heating Forced Air, Natural Gas
Cooling Central Air
Fireplaces Type Gas
Fireplace true
Appliance Dishwasher, Disposal
Laundry Laundry Room
Exterior
Exterior Feature Fire Pit
Garage Spaces 2.0
Fence Back Yard, Fenced
Street Surface Concrete,Paved
Porch Deck, Patio
Garage true
Building
Lot Description Cleared, Level, Private
Dwelling Type Site Built
Foundation Slab
Sewer County Sewer
Water County Water
Architectural Style Ranch
Level or Stories One
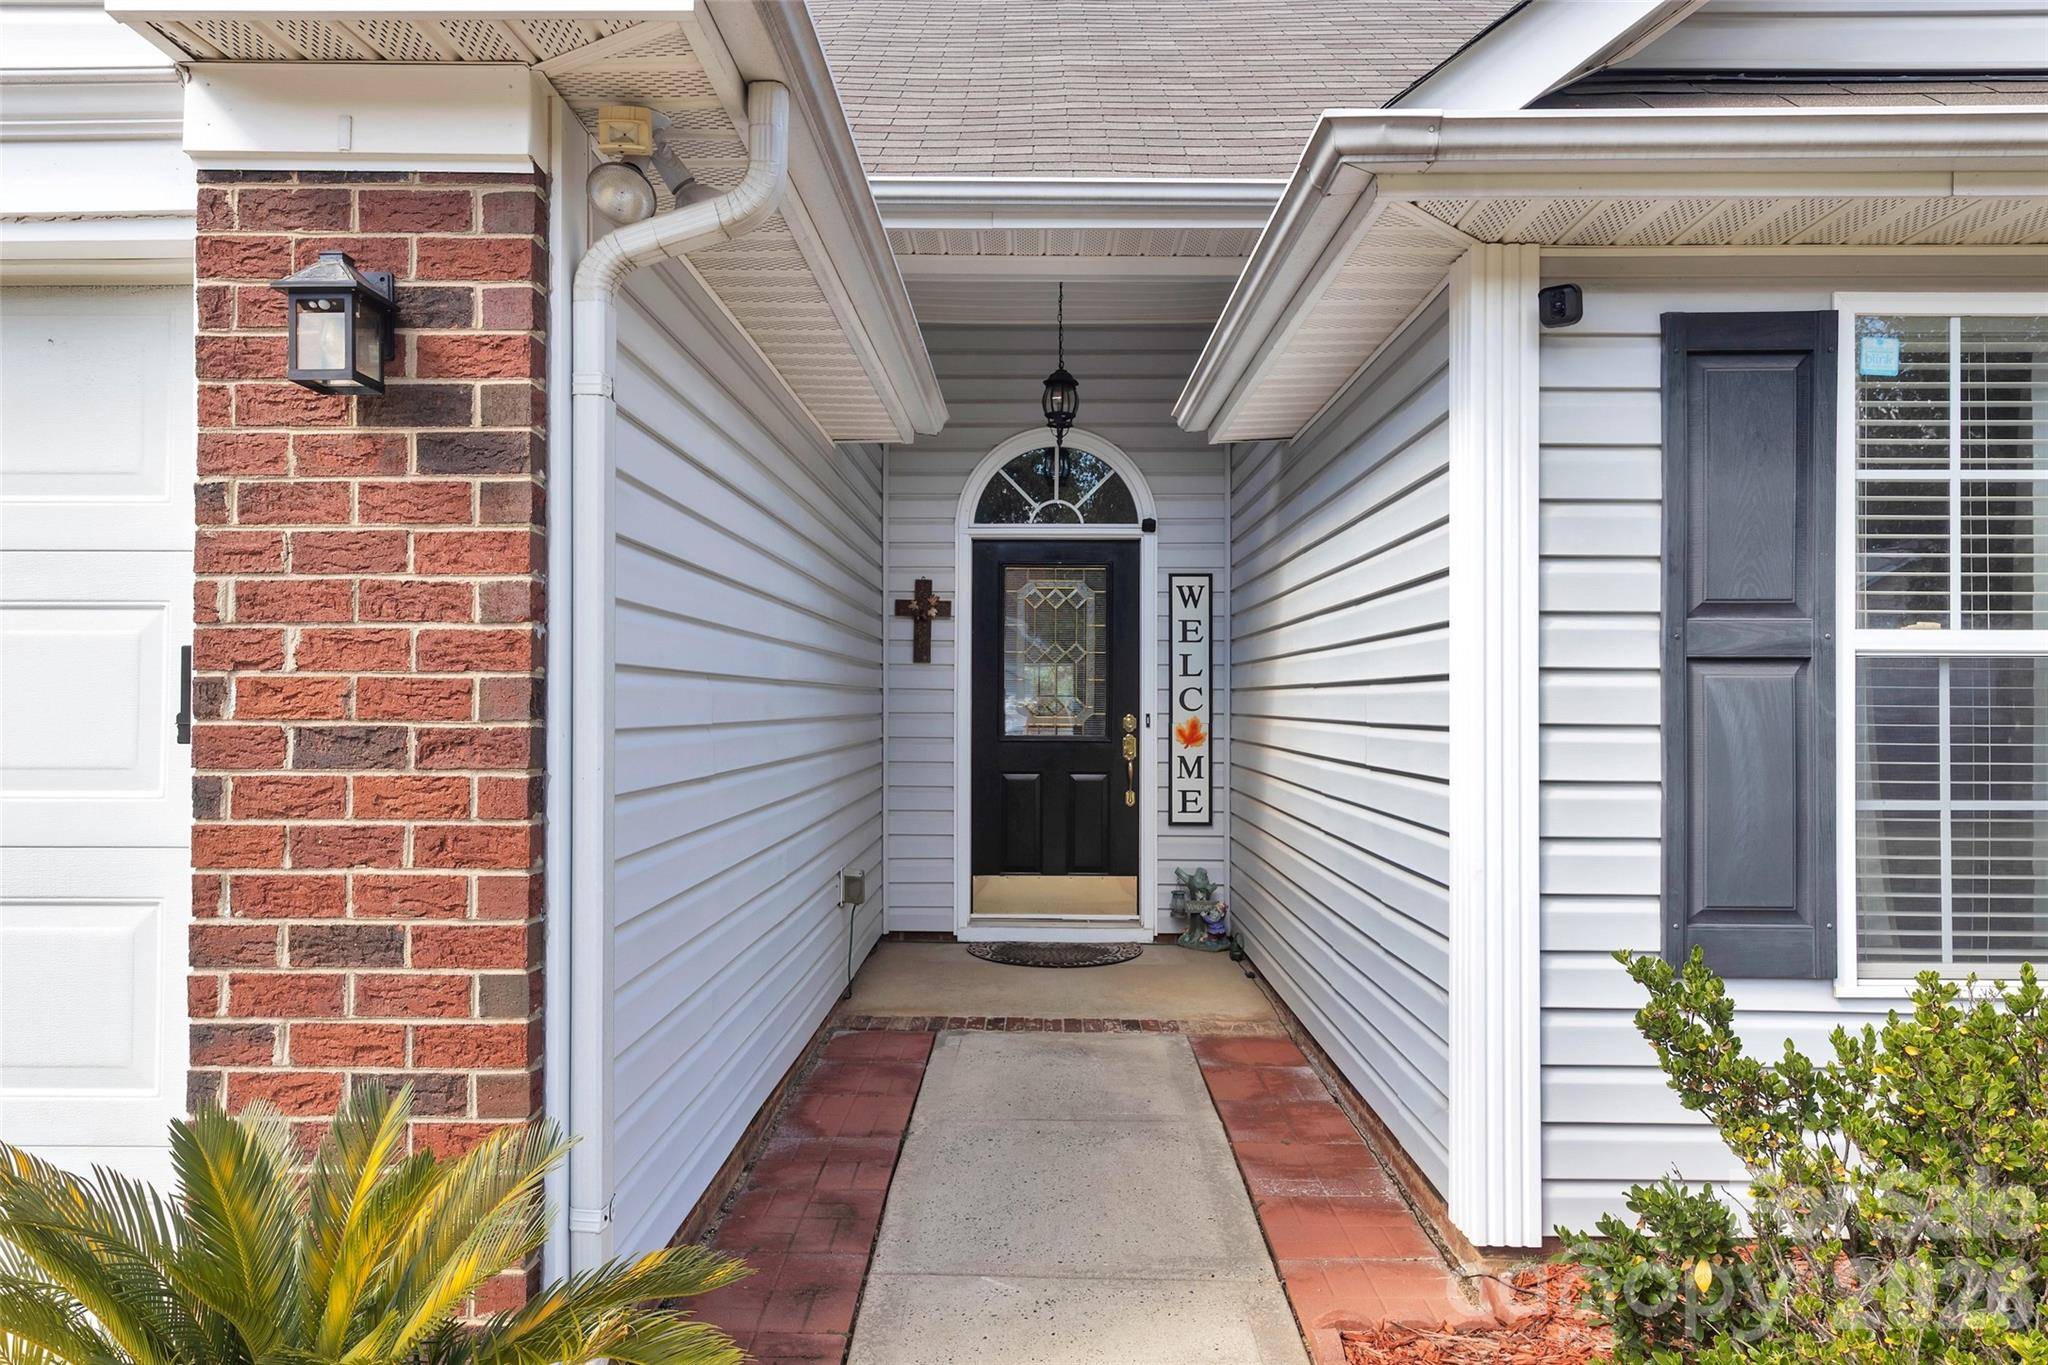
Structure Type Brick Partial,Vinyl
New Construction false
Schools
Elementary Schools Shiloh Valley
Middle Schools Sun Valley
High Schools Sun Valley
Others
HOA Name Key Community Management
Senior Community false
Acceptable Financing Cash, Conventional, VA Loan
Listing Terms Cash, Conventional, VA Loan
Special Listing Condition None
Nearby School & Business
