


140 Gun Club DR, Marshall, NC 28753
REQUEST A TOUR If you would like to see this home without being there in person, select the "Virtual Tour" option and your agent will contact you to discuss available opportunities.
In-PersonVirtual Tour
$449,000
Est. payment /mo
3 Beds
2 Baths
1,573 SqFt

UPDATED:

Key Details

Property Type Single Family Home

Sub Type Single Family Residence

Listing Status Active

Purchase Type For Sale

Square Footage 1,573 sqft

Price per Sqft $285

MLS Listing ID 4429674

Style Ranch

Bedrooms 3

Full Baths 2

Abv Grd Liv Area 1,573

Year Built 2019

Lot Size 2.200 Acres

Acres 2.2

Property Sub-Type Single Family Residence

Property Description

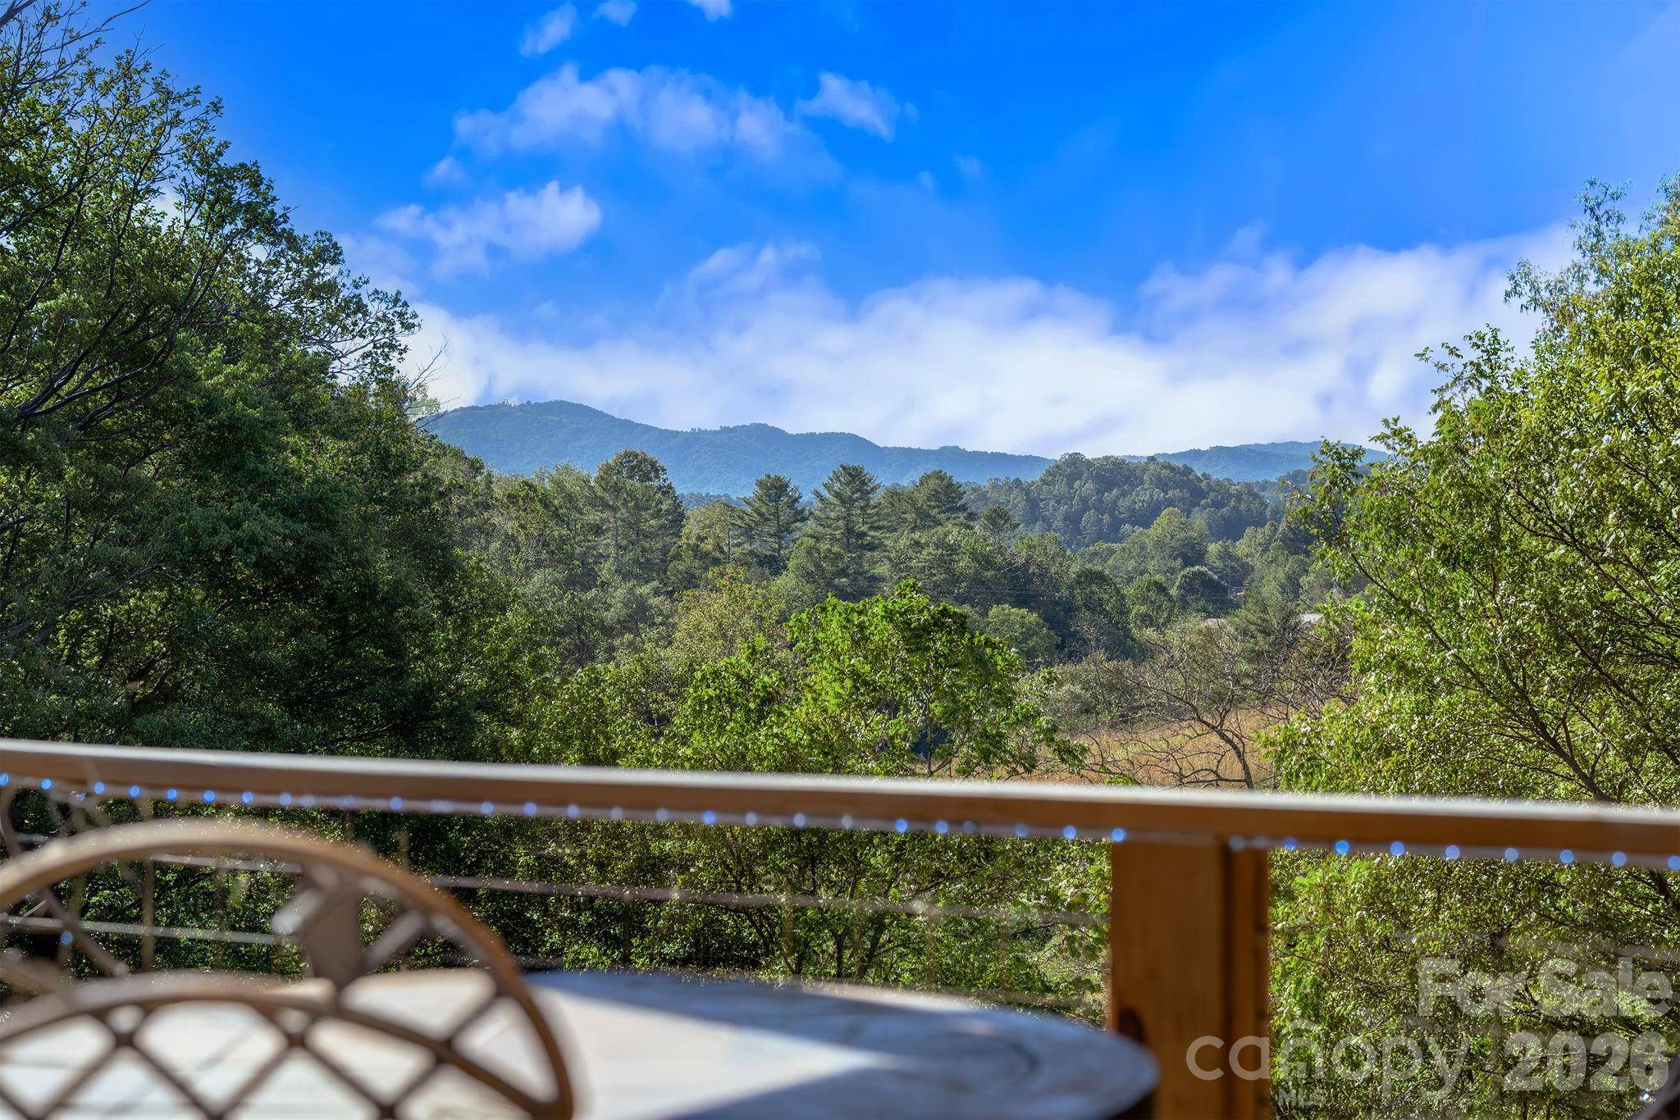
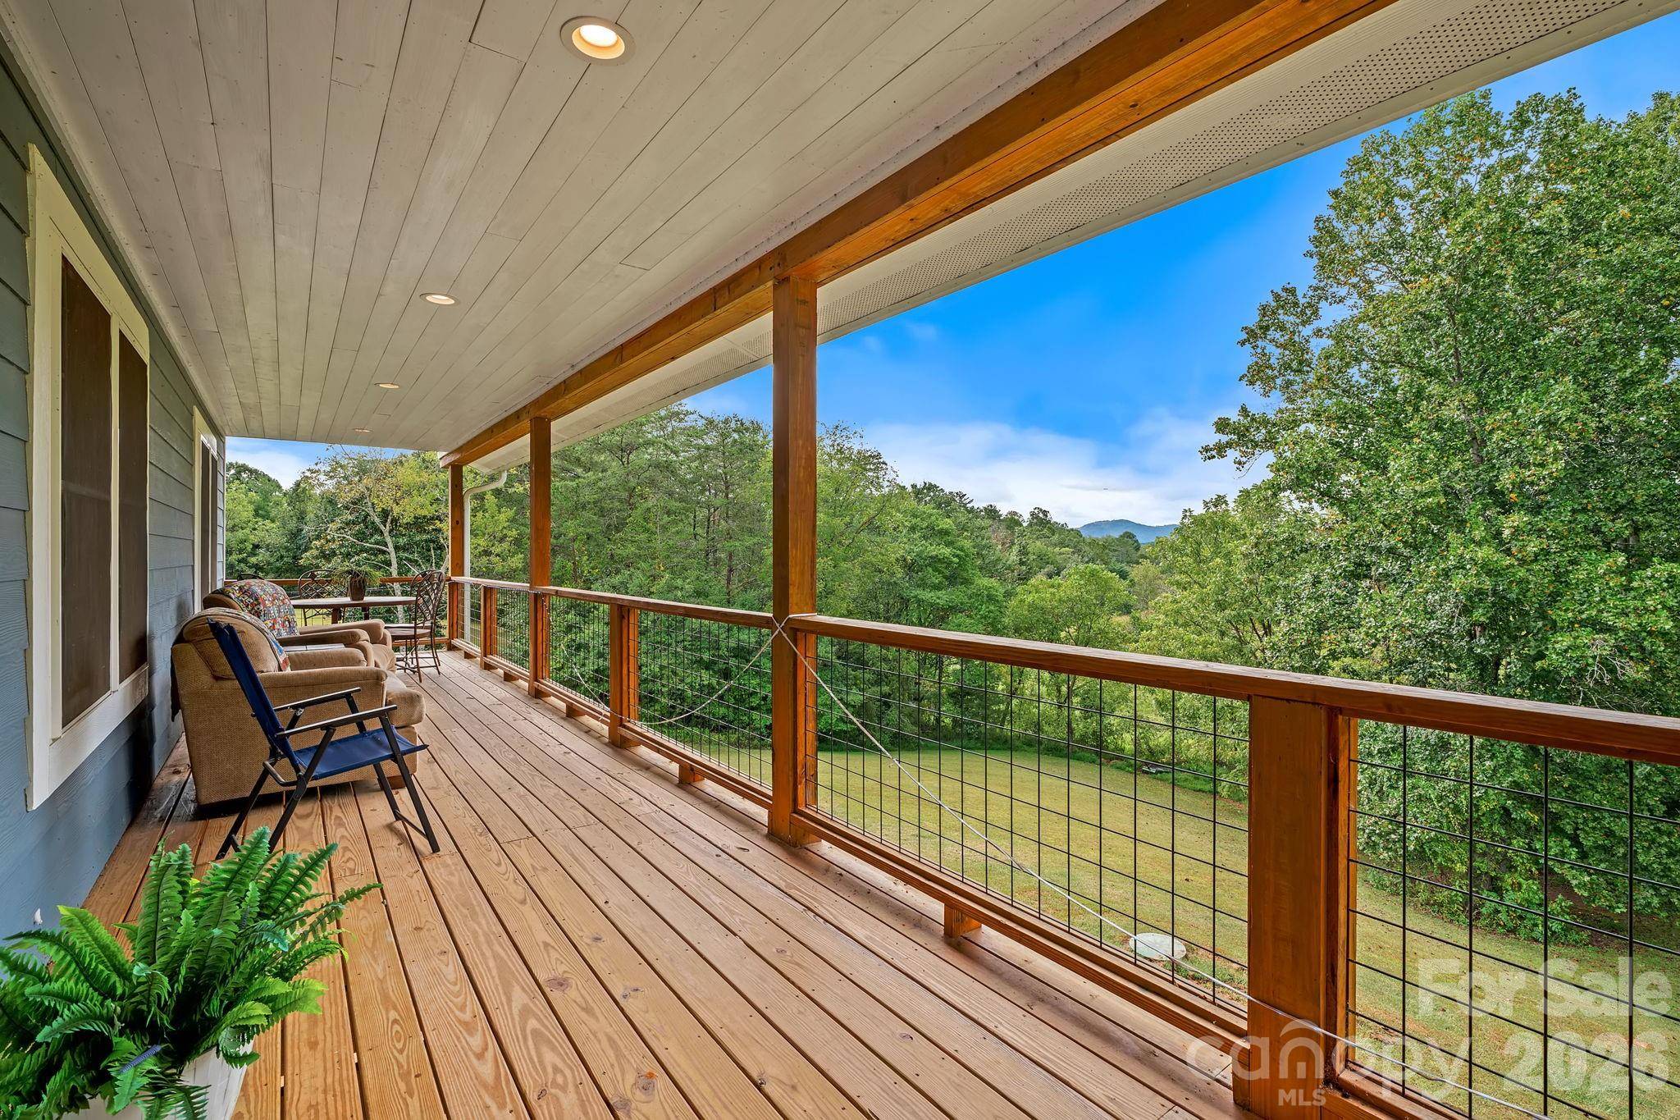
Long-range mountain views take center stage at this newer-construction home, filling the windows, framing the living spaces, and creating a stunning backdrop from the expansive wraparound deck. Built in 2019 and set on 2.2 acres, the home offers more than 1,500 square feet of easy one-level living with an open, airy layout and a sophisticated mix of natural textures and clean finishes. Soaring vaulted ceilings clad in warm wood draw the eye upward, while rich hardwood floors carry throughout the main living areas and reinforce the home's sense of warmth and continuity. The kitchen is beautifully integrated into the living space with generous cabinetry, expansive countertops, stainless appliances, a sleek tile backsplash, and an oversized center island with seating for effortless gathering and entertaining. Large windows and glass doors pull the mountain scenery into the interior, creating a seamless connection between the home and its setting. Comfortable bedrooms are complemented by stylish baths with contemporary finishes and tiled walk-in showers. Downstairs, a massive daylight walk-out basement creates exceptional potential for future expansion, additional living space, a substantial workshop, recreation area, storage, or a combination of uses. Broad open lawn, wooded edges, and sweeping mountain scenery complete a setting that captures the best of Western North Carolina living.

Location

State NC

County Madison

Zoning R-A

Rooms

Basement Daylight, Exterior Entry, Interior Entry, Walk-Out Access

Primary Bedroom Level Main

Main Level Bedrooms 3

Interior

Interior Features Breakfast Bar, Kitchen Island, Open Floorplan, Pantry, Walk-In Closet(s)

Heating Heat Pump

Cooling Central Air

Flooring Tile, Wood

Fireplace false

Appliance Dishwasher, Electric Oven, Electric Range, Electric Water Heater, Exhaust Hood, Refrigerator, Washer/Dryer

Laundry Laundry Room, Main Level

Exterior

Utilities Available Electricity Connected

Waterfront Description None

View Long Range, Mountain(s), Year Round

Roof Type Metal

Street Surface Gravel

Accessibility Ramp(s)-Main Level

Porch Covered, Deck, Patio, Wrap Around

Garage false

Building

Lot Description Level, Open Lot, Sloped, Views, Wooded

Dwelling Type Site Built

Foundation Basement

Sewer Septic Installed

Water Well

Architectural Style Ranch

Level or Stories One

Structure Type Fiber Cement

New Construction false

Schools

Elementary Schools Unspecified

Middle Schools Unspecified

High Schools Unspecified

Others

Senior Community false

Restrictions Deed,No Representation

Acceptable Financing Cash, Conventional

Horse Property None

Listing Terms Cash, Conventional

Special Listing Condition None

Virtual Tour https://vausmedia.aryeo.com/videos/01a0da02-80d1-722b-9832-0053b82e4f6e


Read Less Info
Listed by Marie Reed • Keller Williams Professionals • Marie@MarieReedTeam.com

Nearby School & Business

Name
Phone*
Message