



Open House
Sat Oct 03, 2:00pm - 4:00pm
Sun Oct 04, 12:00pm - 2:00pm
UPDATED:
Key Details
Property Type Townhouse
Sub Type Townhouse
Listing Status Active
Purchase Type For Sale
Square Footage 1,280 sqft
Price per Sqft $214
Subdivision Parkside Townhomes
MLS Listing ID 4429898
Bedrooms 2
Full Baths 1
Half Baths 1
HOA Fees $230/mo
HOA Y/N 1
Abv Grd Liv Area 1,280
Year Built 2000
Property Sub-Type Townhouse
Property Description
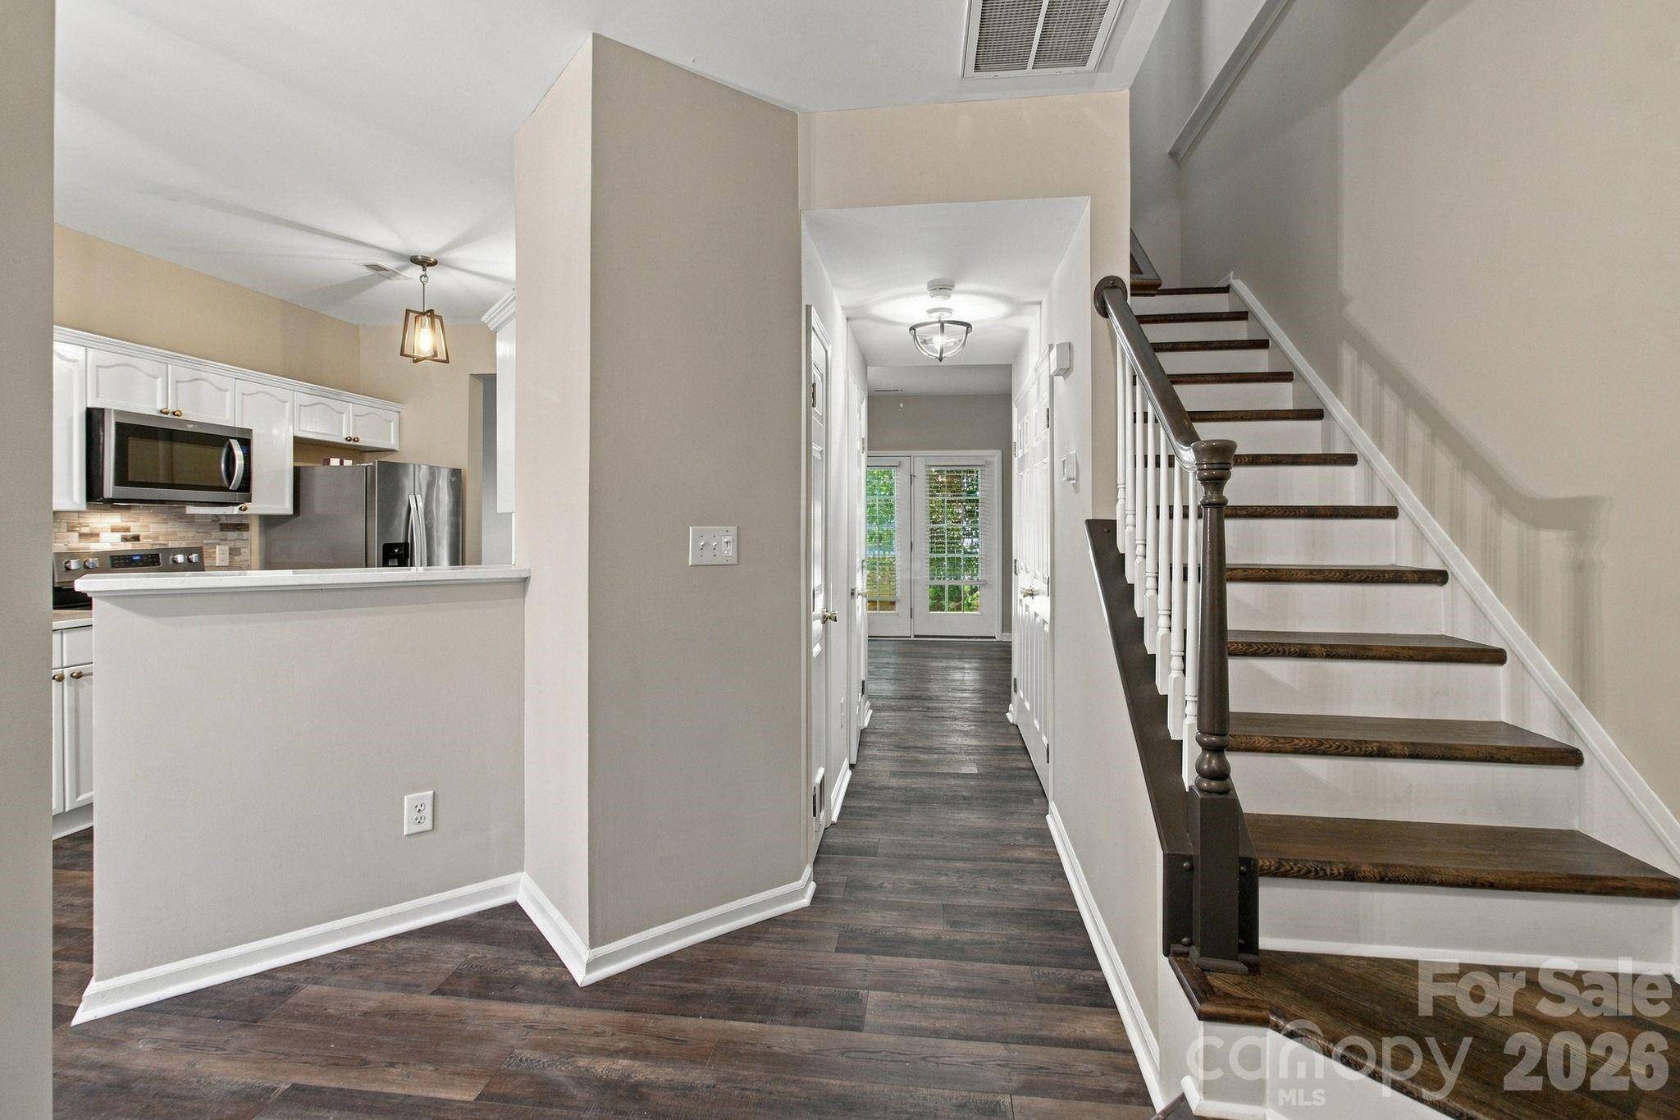
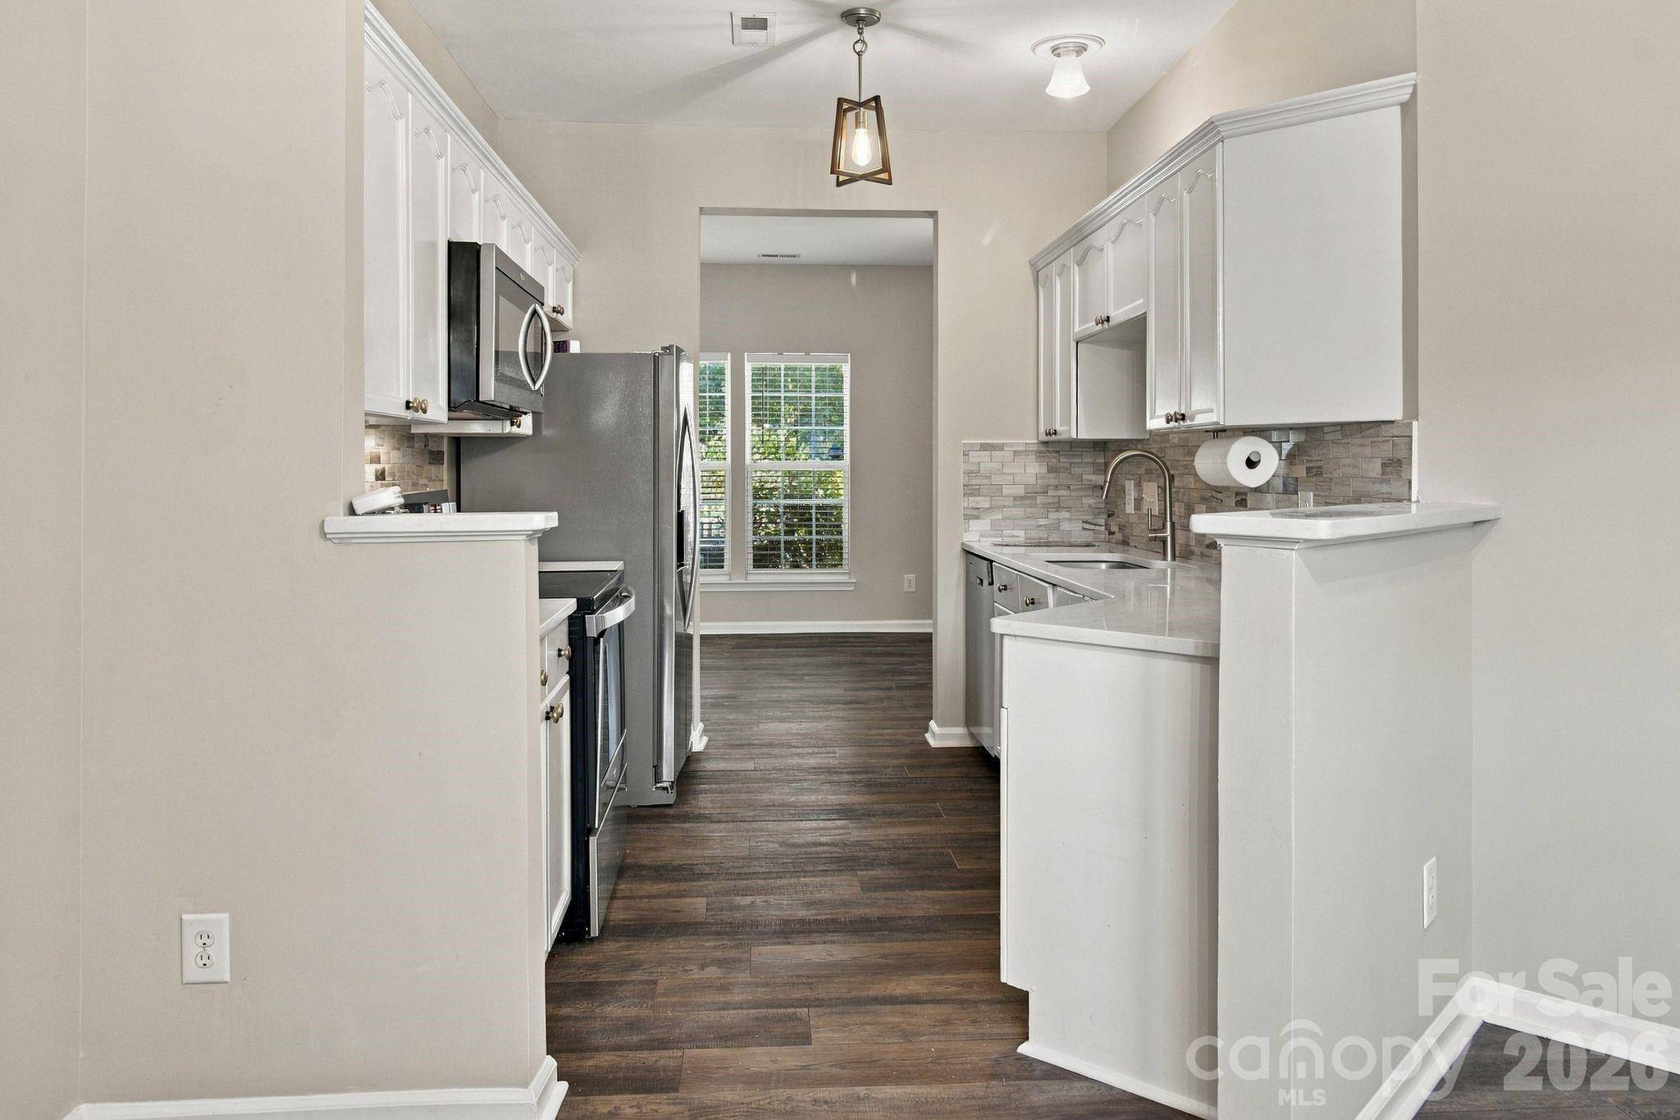
Tucked away in the heart of Matthews, this beautifully updated home is ready to welcome you. From the moment you walk in, sleek LVP flooring flows throughout the living spaces, creating a warm, modern feel that's both stylish and easy to maintain. The kitchen has been thoughtfully updated with new appliances, giving you everything you need to cook, gather, and entertain with ease.
Step outside to discover the true showstopper — a spacious, fully fenced backyard perfect for weekend cookouts, gardening, or just unwinding after a long day in your own private retreat.
And when it comes to location, this one checks every box. With easy access to I-485 and Highway 74, getting around Charlotte is simple, whether you're headed to work, dinner, or a weekend outing. Plus, you're just minutes from the shops, restaurants, and entertainment that make Matthews such a desirable place to put down roots.
Updated finishes, a backyard made for making memories, and a location that keeps you close to it all — 6032 Sapwood Court has it all. Schedule your showing today!
Location
State NC
County Union
Zoning AU1
Rooms
Main Level, 21' 0" X 24' 0" Den
Interior
Heating Forced Air
Cooling Central Air
Fireplace false
Appliance Dishwasher, Disposal, Dryer, Electric Oven, Electric Range, Washer
Laundry Electric Dryer Hookup, Laundry Closet, Washer Hookup
Exterior
Garage Spaces 1.0
Roof Type Architectural Shingle
Street Surface Asphalt,Paved
Garage true
Building
Dwelling Type Site Built
Foundation Slab
Sewer Public Sewer
Water City
Level or Stories Two
Structure Type Brick Full
New Construction false
Schools
Elementary Schools Unspecified
Middle Schools Unspecified
High Schools Unspecified
Others
HOA Name Key
Senior Community false
Acceptable Financing Cash, Conventional
Listing Terms Cash, Conventional
Special Listing Condition None
Nearby School & Business
