


19819 Deer Valley DR, Cornelius, NC 28031
REQUEST A TOUR If you would like to see this home without being there in person, select the "Virtual Tour" option and your agent will contact you to discuss available opportunities.
In-PersonVirtual Tour
$300,000
Est. payment /mo
2 Beds
2 Baths
1,148 SqFt
Save

UPDATED:

Key Details

Property Type Condo

Sub Type Condominium

Listing Status Active

Purchase Type For Sale

Square Footage 1,148 sqft

Price per Sqft $261

Subdivision Alexander Chase

MLS Listing ID 4429510

Bedrooms 2

Full Baths 2

HOA Fees $195/mo

HOA Y/N 1

Abv Grd Liv Area 1,148

Year Built 2003

Property Sub-Type Condominium

Property Description

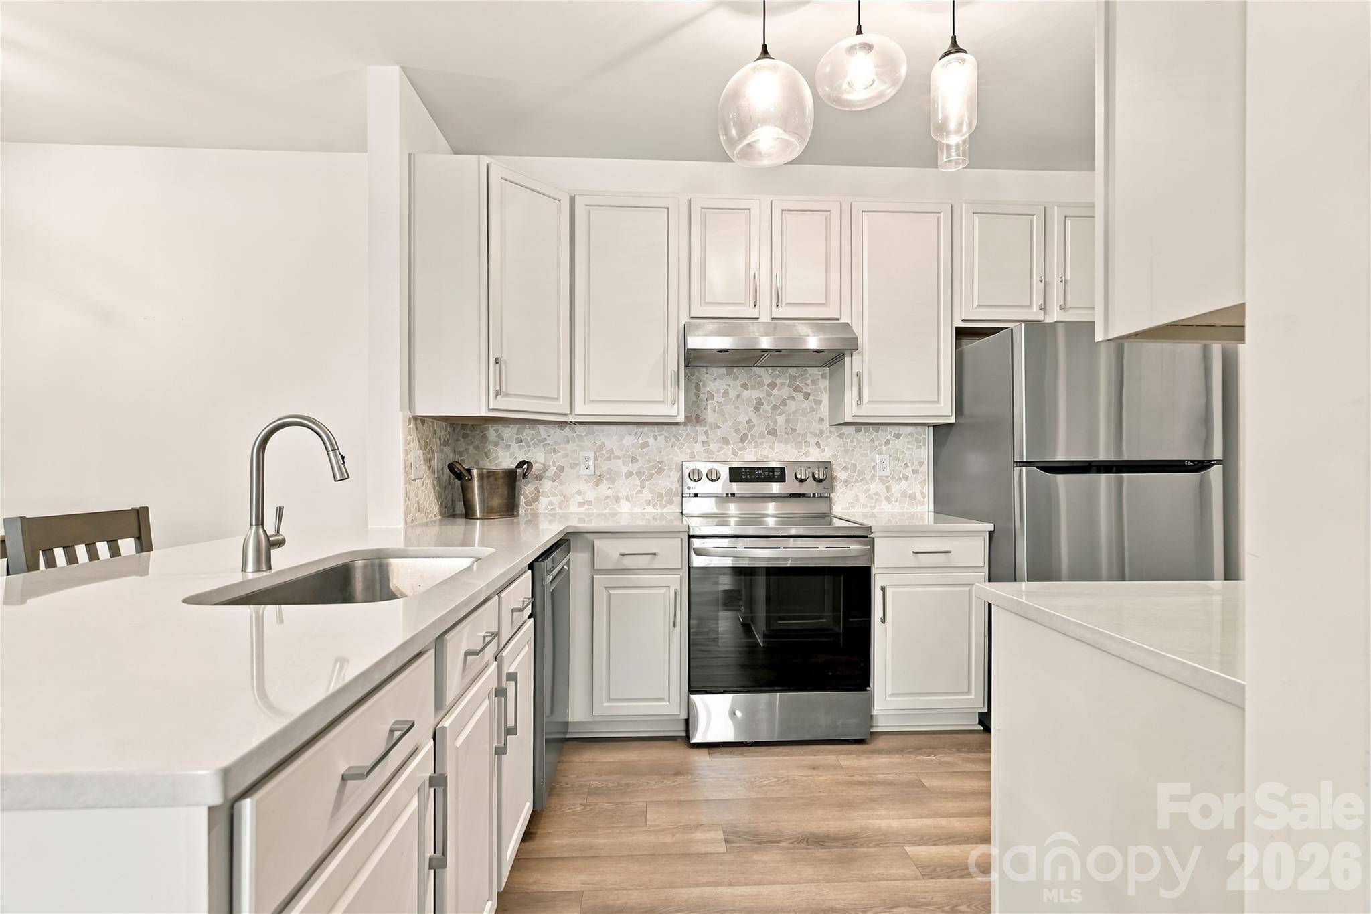
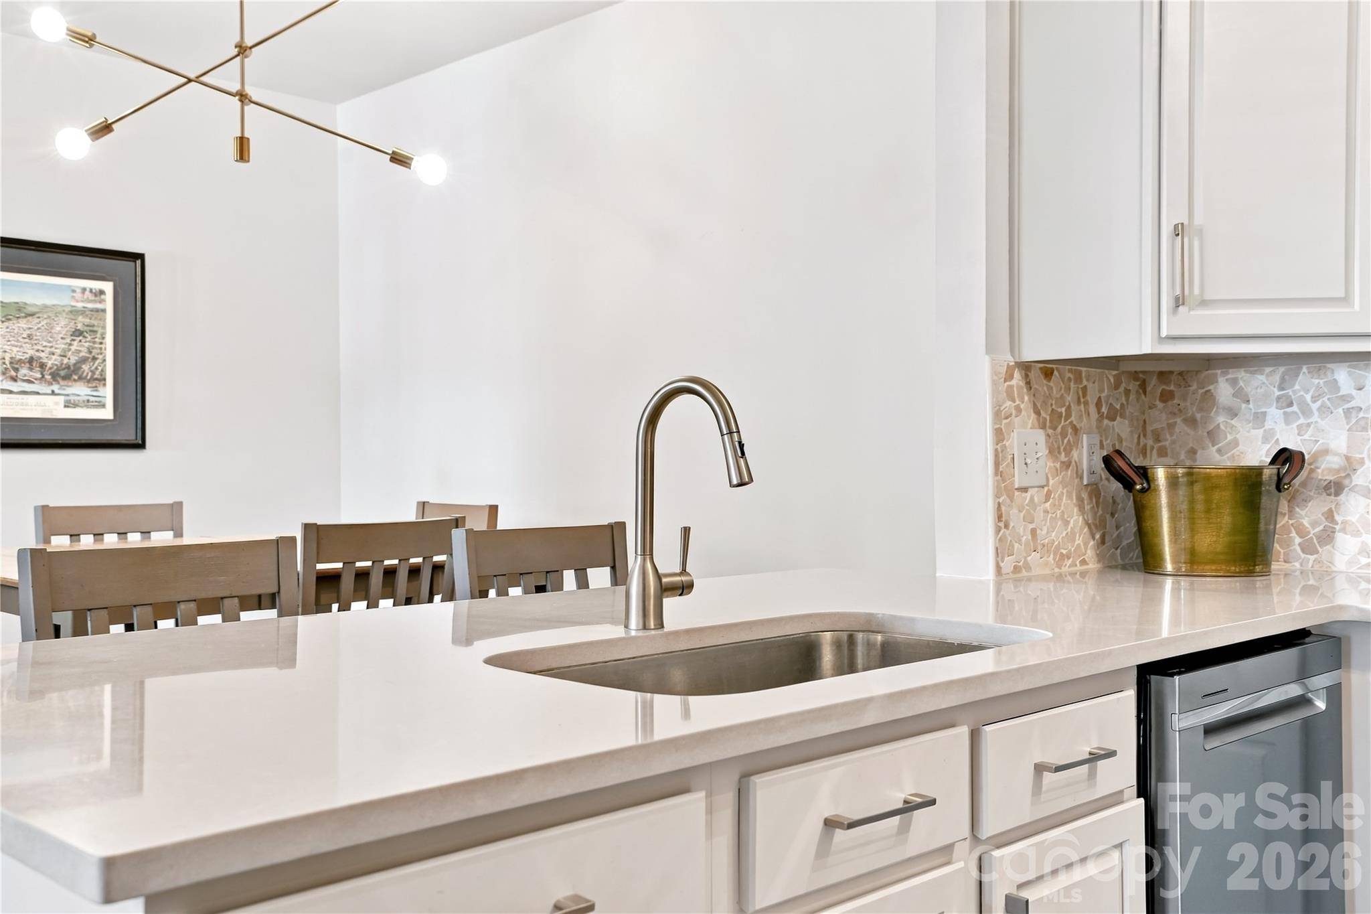
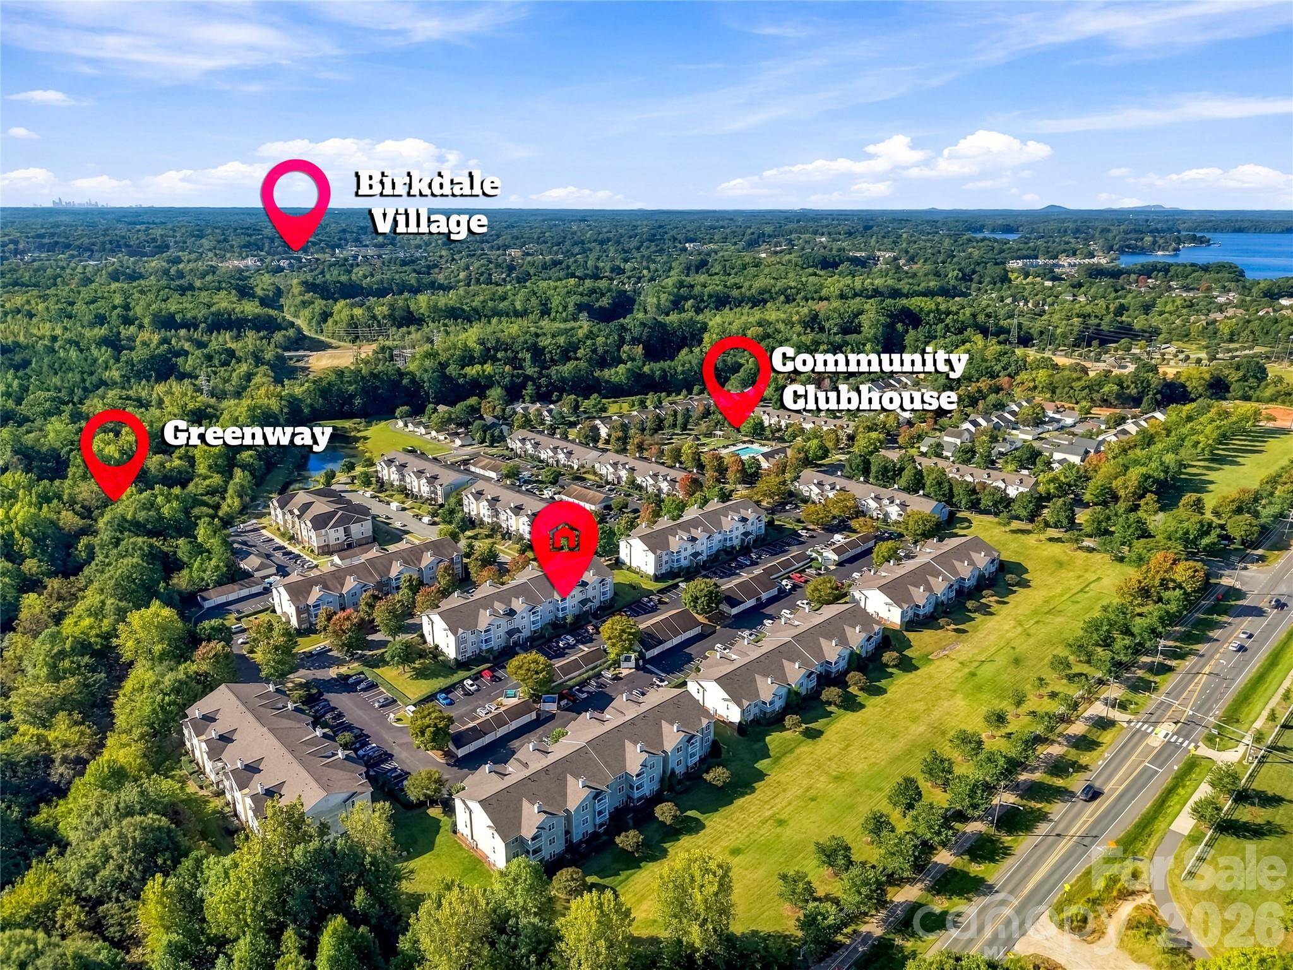
Welcome to this beautifully updated condo in the desirable Alexander Chase community! Thoughtfully refreshed throughout, this home offers a stylish, low-maintenance lifestyle with an open floor plan designed for both everyday living and entertaining. Recent updates include luxury vinyl plank flooring, updated light fixtures, and quartz countertops. The kitchen is both functional and inviting, featuring quartz countertops, a beautiful backsplash, and a peninsula that provides additional prep space, seating, or the perfect work-from-home station. The open-concept living and dining areas flow seamlessly together, with an electric fireplace adding warmth and ambiance to the living room. Step outside onto the covered deck for your morning coffee or a relaxing evening, with the added convenience of a private storage closet just off the deck. The desirable split-bedroom floor plan offers privacy for everyone. The spacious primary suite features a walk-in closet and ensuite bath, while the secondary bedroom provides flexibility for guests, an office, or additional living space. Enjoy the amenities Alexander Chase has to offer, including a community clubhouse and pool. Conveniently located near shopping, restaurants, medical facilities, and Lake Norman, with a nearby greenway trail offering a direct route to Birkdale. Move-in ready, beautifully updated, and ideally located—this one is ready to welcome you home!

Location

State NC

County Mecklenburg

Zoning NMX

Rooms

Primary Bedroom Level Main

Main Level Bedrooms 2

Main Level Primary Bedroom

Main Level Bedroom(s)

Main Level Bathroom-Full

Main Level Bathroom-Full

Main Level Kitchen

Main Level Living Room

Main Level Laundry

Interior

Interior Features Entrance Foyer, Open Floorplan, Split Bedroom, Storage, Walk-In Closet(s)

Heating Heat Pump

Cooling Central Air

Fireplaces Type Electric, Insert, Living Room

Fireplace true

Appliance Dishwasher, Electric Range, Electric Water Heater, Refrigerator, Washer/Dryer

Laundry Laundry Room

Exterior

Community Features Clubhouse, Fitness Center, Outdoor Pool

Street Surface Asphalt,Paved

Porch Deck

Garage false

Building

Dwelling Type Site Built

Foundation Slab

Sewer Public Sewer

Water City

Level or Stories One

Structure Type Hardboard Siding

New Construction false

Schools

Elementary Schools Unspecified

Middle Schools Unspecified

High Schools Unspecified

Others

Pets Allowed Conditional, Breed Restrictions, Number Limit

HOA Name Main Street Management

Senior Community false

Restrictions Architectural Review,Rental – See Restrictions Description

Acceptable Financing Cash, Conventional, FHA, VA Loan

Listing Terms Cash, Conventional, FHA, VA Loan

Special Listing Condition None


Read Less Info
Listed by Amber Eaton • Call It Closed International Inc • amberismyrealtor1@gmail.com

Nearby School & Business

Name
Phone*
Message