

See all 6 photos
6 photos
REQUEST A TOUR If you would like to see this home without being there in person, select the "Virtual Tour" option and your agent will contact you to discuss available opportunities.
In-PersonVirtual Tour

$485,000
Est. payment /mo
4 Beds
3.5 Baths
2,854 SqFt
UPDATED:
Key Details
Property Type Single Family Home
Listing Status Active
Purchase Type For Sale
Square Footage 2,854 sqft
Price per Sqft $169
Bedrooms 4
Full Baths 3
Half Baths 1
Property Description
THE GREENLEAF LUX - Build On Your Lot with JS Premier Global Team
Starting at $485,000 | 2,854 sq ft | 4 Bedrooms | 3.5 Baths | 1 Story | 3-Car Garage
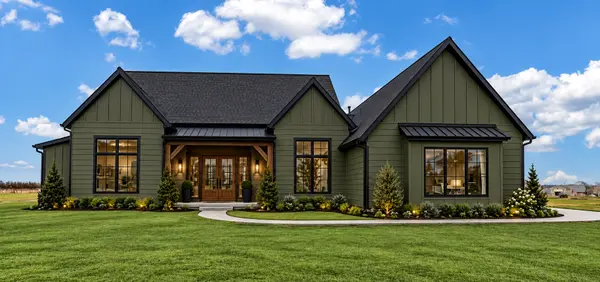
The Greenleaf Lux is our signature single-story luxury plan: a modern farmhouse elevation in deep olive board-and-batten with black windows, standing-seam metal accents and a cedar-wrapped double-door entry, opening to a 20'6" x 20'7" great room under a 15-foot vaulted, beamed ceiling.
INSIDE THE PLAN
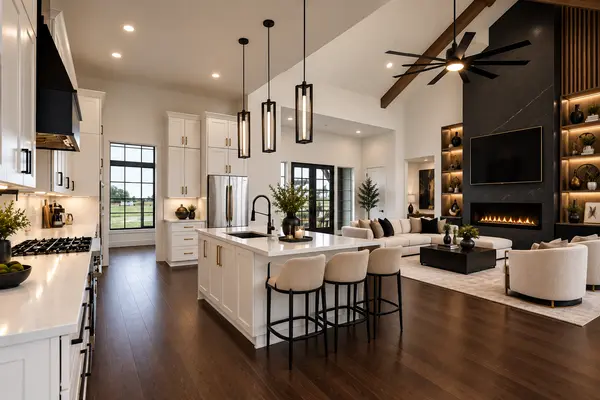
- Great room with floor-to-ceiling fireplace, lighted built-ins and exposed beams
- Chef's kitchen, 12'0" x 22'9", with oversized island seating, farm sink, 36" gas cooktop, vent hood, wall oven and microwave
- Walk-in butler's pantry, 12'0" x 9'10", with beverage cooler and full-height cabinetry
- Separate dining room, 12'0" x 12'3"
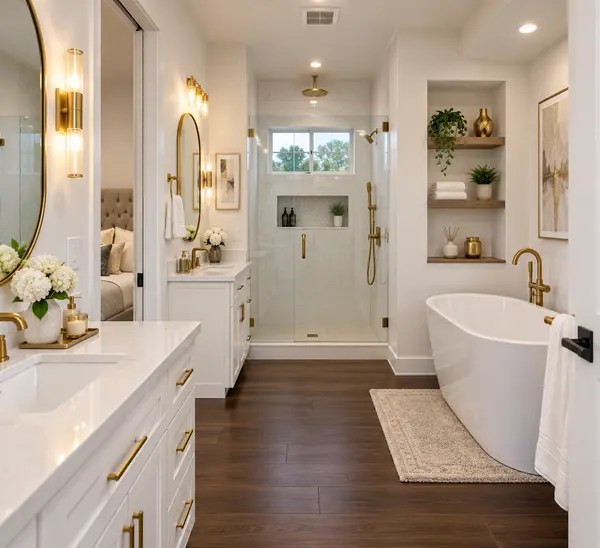
- Owner's suite, 14'8" x 18'0", vaulted, with freestanding soaking tub, tiled shower, dual vanities and a 12'5" x 8'0" walk-in closet that connects straight through to the utility room
- Three additional bedrooms, two with private bath access
- Mud room with built-in lockers; 13'8" x 6'10" utility and laundry room
- 19'2" covered front porch and a 19'2" x 11'0" vaulted back porch
- 3-car garage, 24'0" x 33'3"
- 12-foot ceilings across the main living areas, 9-foot in the secondary wing
PLAN DIMENSIONS
80'8" wide x 70'2" deep - built for a wide, level homesite.
BUILD ON YOUR LOT
Already own land, or still looking for the right lot? We build the Greenleaf Lux on your property. Minimum 620 credit score to qualify. Pricing starts at $485,000 and adjusts with site conditions, lot preparation and your selections.
Ready to start? Contact Justin Singletary and the JS Premier Global Team to schedule your build consultation.
Starting at $485,000 | 2,854 sq ft | 4 Bedrooms | 3.5 Baths | 1 Story | 3-Car Garage
The Greenleaf Lux is our signature single-story luxury plan: a modern farmhouse elevation in deep olive board-and-batten with black windows, standing-seam metal accents and a cedar-wrapped double-door entry, opening to a 20'6" x 20'7" great room under a 15-foot vaulted, beamed ceiling.
INSIDE THE PLAN
- Great room with floor-to-ceiling fireplace, lighted built-ins and exposed beams
- Chef's kitchen, 12'0" x 22'9", with oversized island seating, farm sink, 36" gas cooktop, vent hood, wall oven and microwave
- Walk-in butler's pantry, 12'0" x 9'10", with beverage cooler and full-height cabinetry
- Separate dining room, 12'0" x 12'3"
- Owner's suite, 14'8" x 18'0", vaulted, with freestanding soaking tub, tiled shower, dual vanities and a 12'5" x 8'0" walk-in closet that connects straight through to the utility room
- Three additional bedrooms, two with private bath access
- Mud room with built-in lockers; 13'8" x 6'10" utility and laundry room
- 19'2" covered front porch and a 19'2" x 11'0" vaulted back porch
- 3-car garage, 24'0" x 33'3"
- 12-foot ceilings across the main living areas, 9-foot in the secondary wing
PLAN DIMENSIONS
80'8" wide x 70'2" deep - built for a wide, level homesite.
BUILD ON YOUR LOT
Already own land, or still looking for the right lot? We build the Greenleaf Lux on your property. Minimum 620 credit score to qualify. Pricing starts at $485,000 and adjusts with site conditions, lot preparation and your selections.
Ready to start? Contact Justin Singletary and the JS Premier Global Team to schedule your build consultation.
Listed by Justin Singletary • South Carolina
Nearby School & Business

GET MORE INFORMATION
Follow Us