


4265 Candlewood DR, Sherrills Ford, NC 28673
REQUEST A TOUR If you would like to see this home without being there in person, select the "Virtual Tour" option and your agent will contact you to discuss available opportunities.
In-PersonVirtual Tour
$825,900
Est. payment /mo
4 Beds
3 Baths
3,016 SqFt
Save

UPDATED:

Key Details

Property Type Single Family Home

Sub Type Single Family Residence

Listing Status Active

Purchase Type For Sale

Square Footage 3,016 sqft

Price per Sqft $273

Subdivision Cypress Farms

MLS Listing ID 4350411

Style Transitional

Bedrooms 4

Full Baths 3

Construction Status Completed

HOA Fees $500/ann

HOA Y/N 1

Abv Grd Liv Area 3,016

Year Built 2025

Lot Size 0.700 Acres

Acres 0.7

Lot Dimensions 95Rx358x79x362

Property Sub-Type Single Family Residence

Property Description

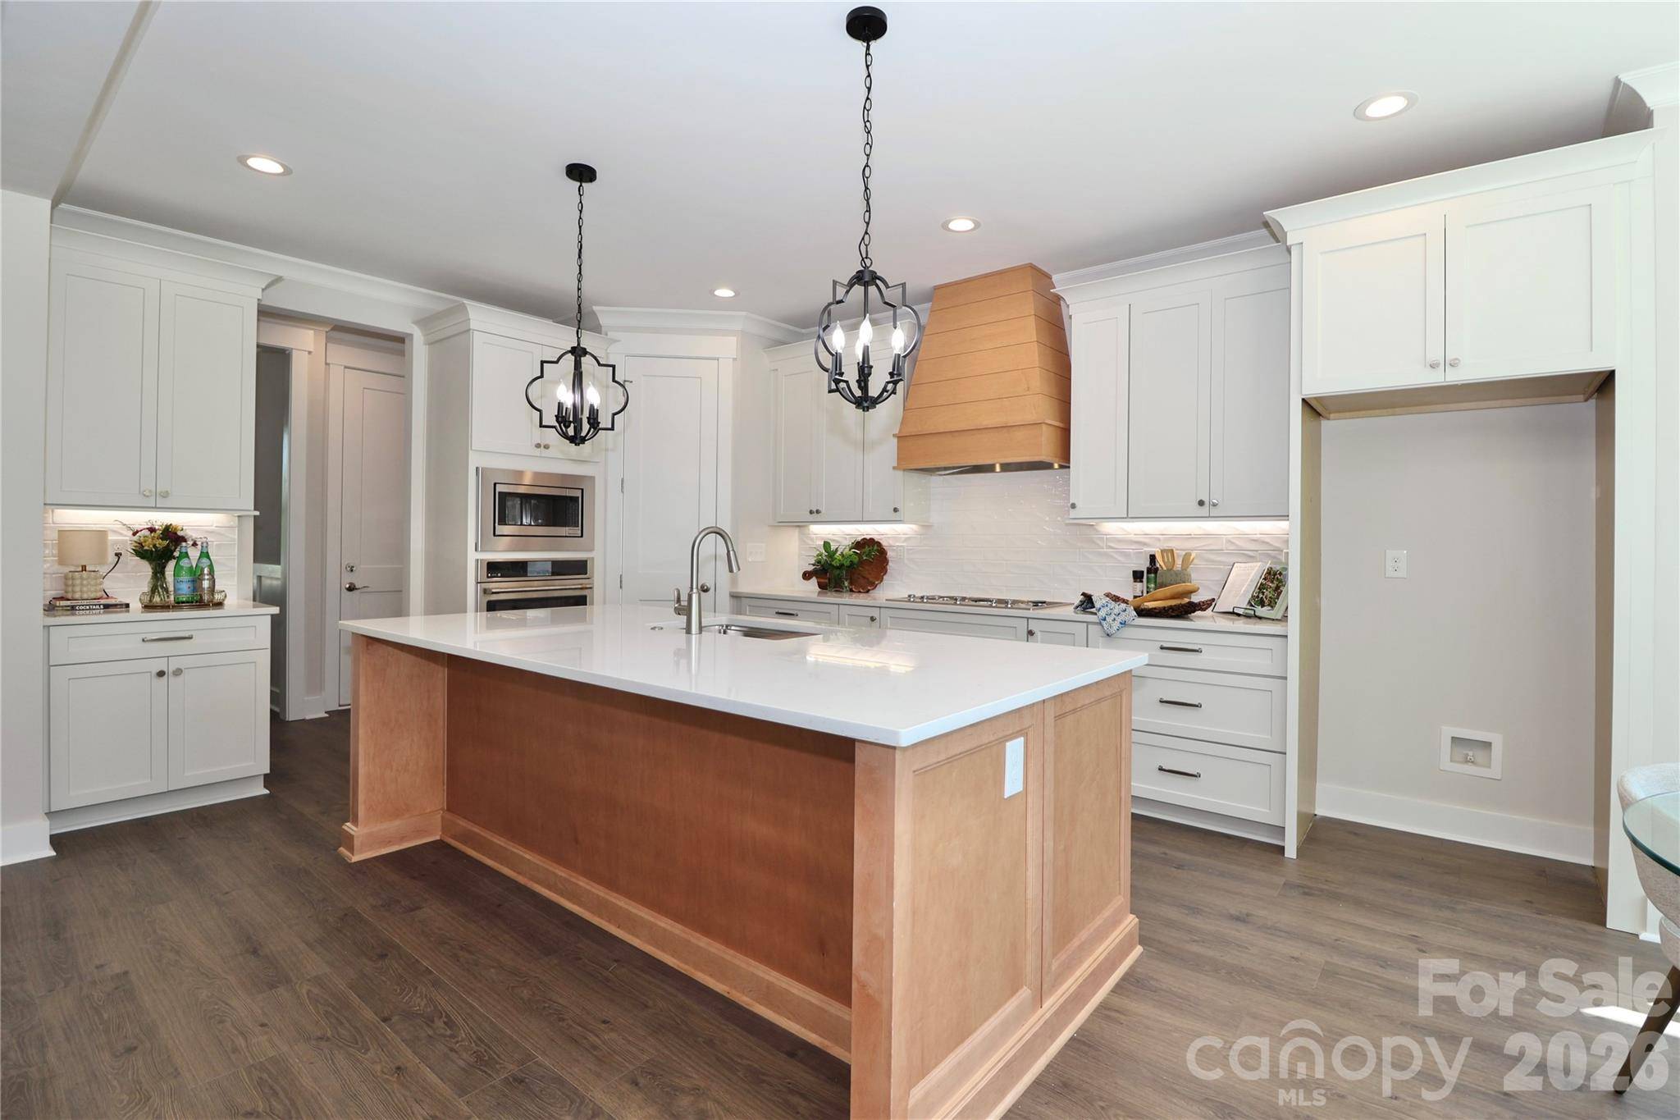
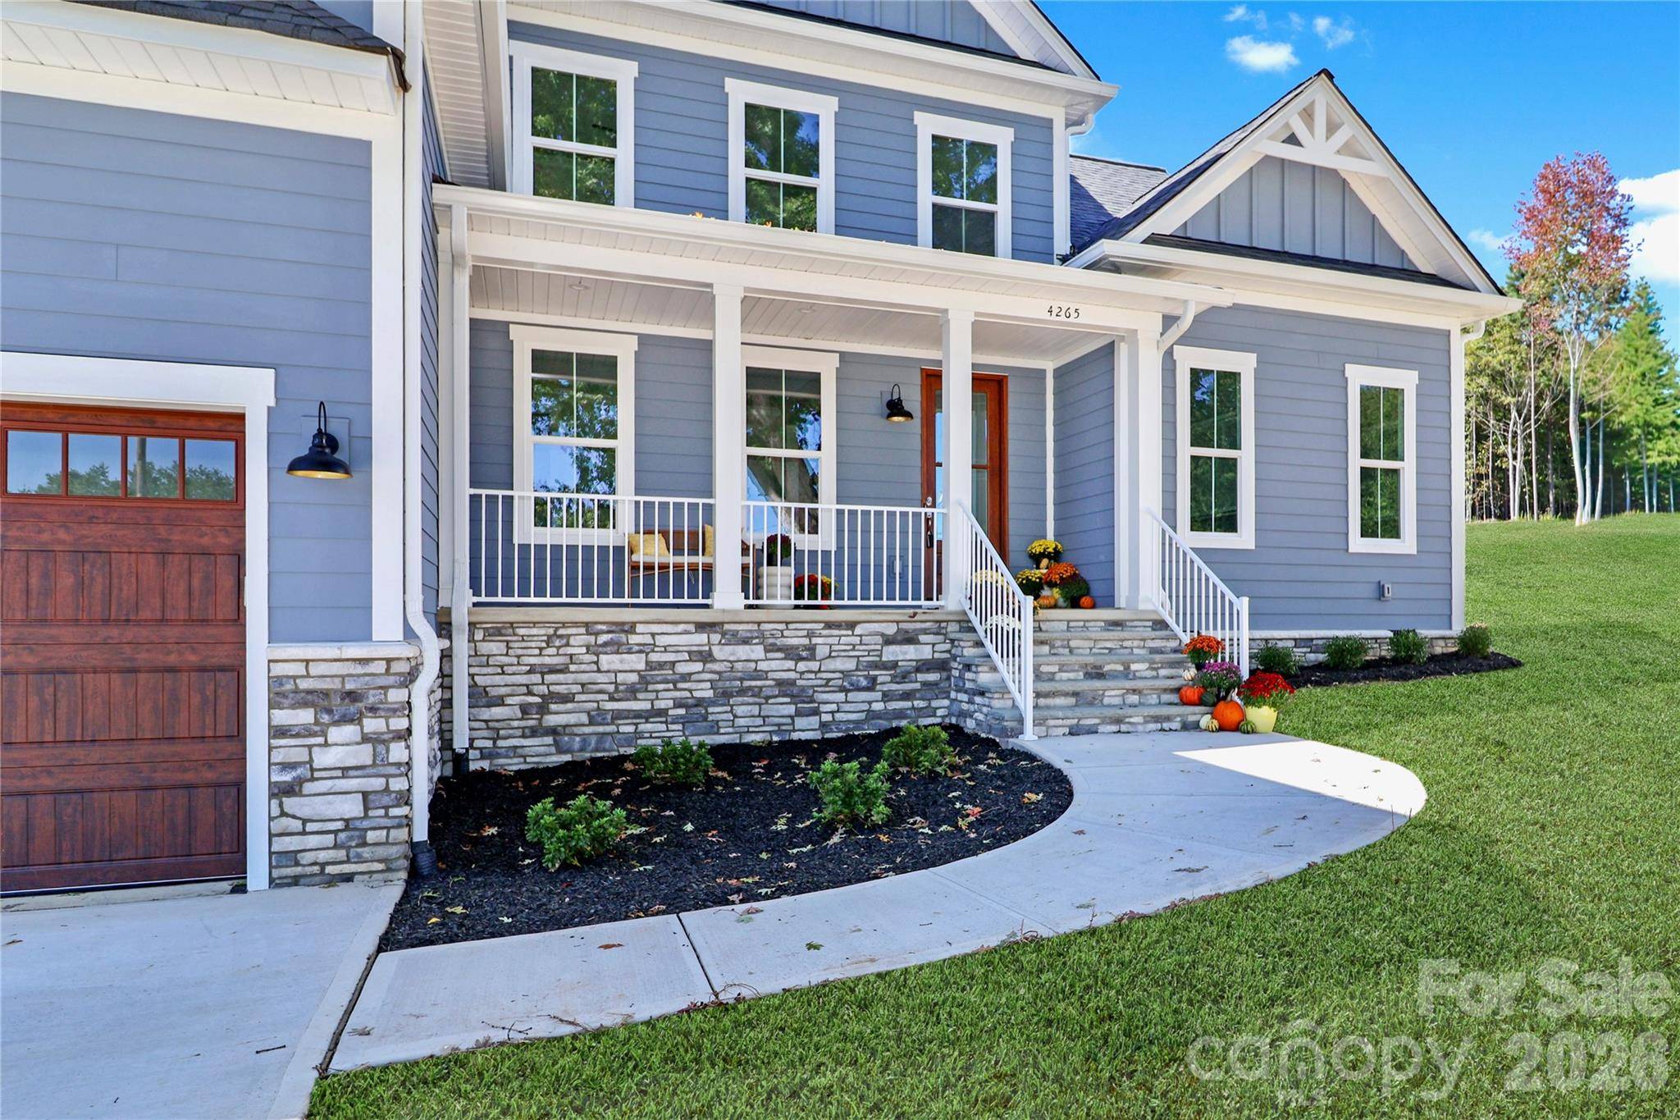
Live the Lake Norman lifestyle without the waterfront price tag! Across from the community lake access, this beautifully designed 4-bedroom home puts kayaking, fishing, and days on the water practically outside your door—all while offering the comfort, style, and convenience of a thoughtfully designed home. Inside you'll immediately notice the difference. Abundant natural light, designer-selected finishes, quality craftsmanship, and an open, inviting floor plan give this home a polished feel while still being warm and welcoming. Designed with flexibility in mind, the main level features two bedrooms, including a spacious primary suite with a spa-inspired bath and expansive walk-in closet. The second main-level bedroom is ideal for guests, a home office, or additional living space. At the heart of the home, the chef-inspired kitchen is ready for everything from quiet mornings to weekend gatherings, featuring quartz countertops, an oversized island, stainless steel appliances, a water softener system, and beautifully coordinated finishes. The kitchen flows seamlessly into the open living area, creating a space where everyone can gather and stay connected. Upstairs, two additional bedrooms and a spacious bonus room provide even more room to spread out. Create the media room, playroom, fitness space, game room, or second living area you've been looking for. And the location is hard to beat! The community lake launch is just seconds away, making it easy to grab the kayaks, cast a line, or head out to enjoy Lake Norman whenever the mood strikes. When you're not on the water, restaurants, shopping, medical facilities, and fitness centers are conveniently located approximately one mile away. Lake access. Designer finishes. Main-level primary living. An incredibly convenient location. This home brings together everything you love about Lake Norman living—without sacrificing the comforts and conveniences of everyday life. Come experience it for yourself!

Location

State NC

County Catawba

Zoning R-30

Body of Water Lake Norman

Rooms

Primary Bedroom Level Main

Main Level Bedrooms 2

Interior

Interior Features Attic Stairs Pulldown, Built-in Features, Cable Prewire, Drop Zone, Kitchen Island, Open Floorplan, Pantry, Storage, Walk-In Closet(s), Walk-In Pantry, Other - See Remarks

Heating Heat Pump

Cooling Ceiling Fan(s), Central Air, Heat Pump

Flooring Tile, Vinyl

Fireplaces Type Family Room, Gas Log, Propane

Fireplace true

Appliance Dishwasher, Disposal, Electric Oven, Electric Water Heater, Exhaust Hood, Microwave, Plumbed For Ice Maker, Refrigerator with Ice Maker, Water Softener

Laundry In Hall, Laundry Room, Main Level

Exterior

Garage Spaces 2.0

Community Features Lake Access

Utilities Available Cable Available

Waterfront Description Paddlesport Launch Site - Community

View Water, Winter

Roof Type Architectural Shingle

Street Surface Concrete,Paved

Porch Covered, Front Porch, Patio, Rear Porch, Other - See Remarks

Garage true

Building

Lot Description Cleared, Views

Dwelling Type Site Built

Foundation Crawl Space

Builder Name Princeton Homes

Sewer Septic Installed

Water Well

Architectural Style Transitional

Level or Stories Two

Structure Type Fiber Cement,Stone

New Construction true

Construction Status Completed

Schools

Elementary Schools Sherrills Ford

Middle Schools Mill Creek

High Schools Bandys

Others

Senior Community false

Restrictions Manufactured Home Not Allowed,Modular Not Allowed,Square Feet

Special Listing Condition None


Read Less Info
Listed by Lisa Cernuto • Mooresville Realty LLC • lisa@mooresvillerealty.com

Nearby School & Business

Name
Phone*
Message